

Price Reduction - New Construction
Address
1627 Mitch Daniels Boulevard, West Lafayette, IN
Price
$ 649,000
Property Attributes
- MLS#202605974
- TypeSingle Family
- Listing Status Active
- CountyTIPPECANOE
- CityWest Lafayette
- AreaWabash
- NeighborhoodProvenance
- Zip47906
- StyleTraditional
- Year Built2025
- Taxes$ 22
- Price$ 649,000
- Bedrooms3
- Full Bathrooms2
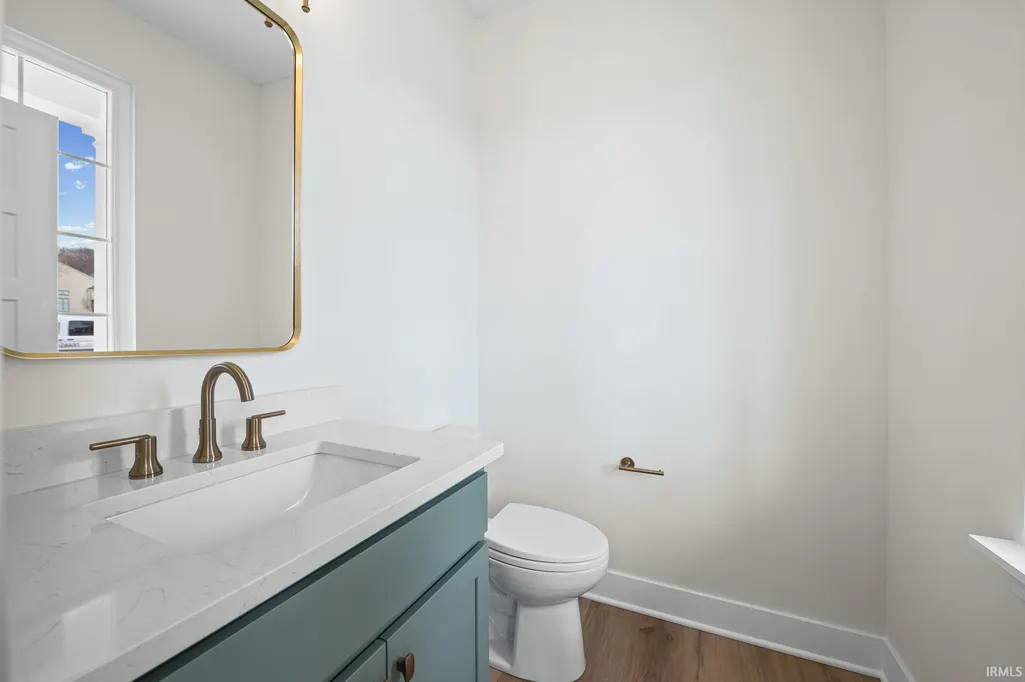
- Half Bathrooms1
- Sqr Footage2338
- Lot Size0.125 Acres
Data Source:
Indiana Regional MLS (IRMLS)
Property Description
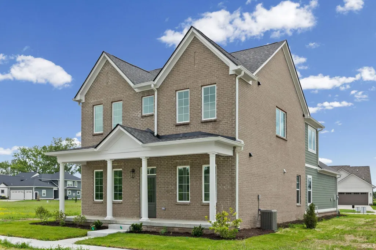
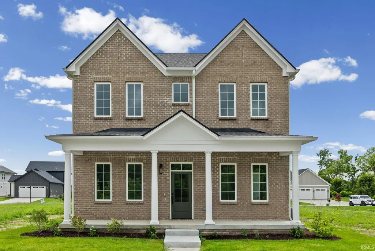
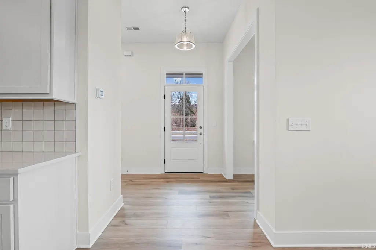
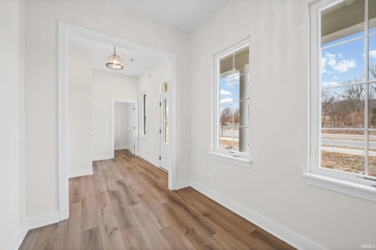
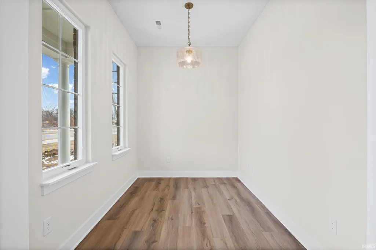
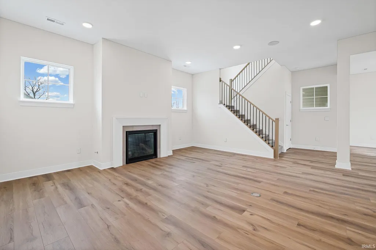
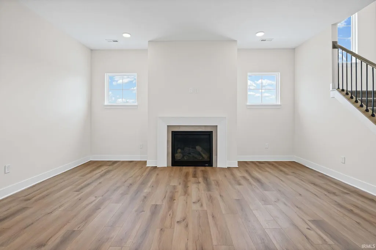
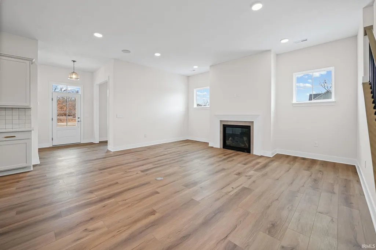
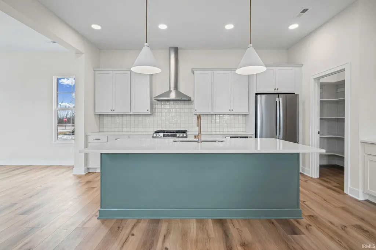
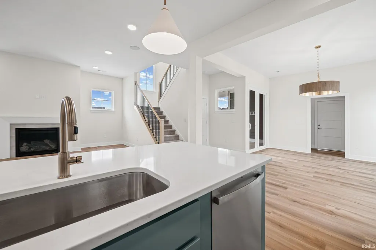
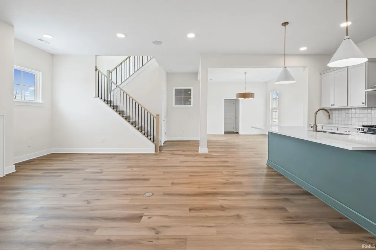
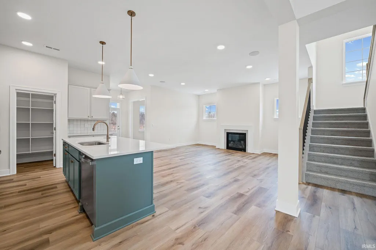
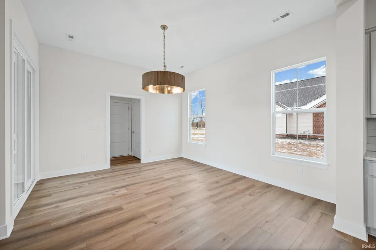
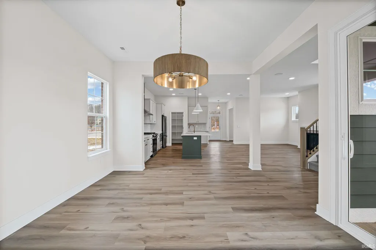
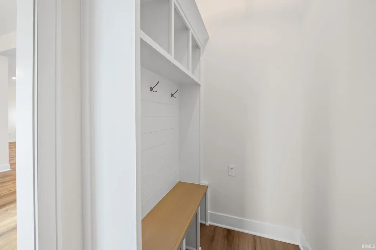
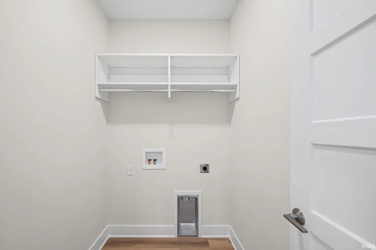
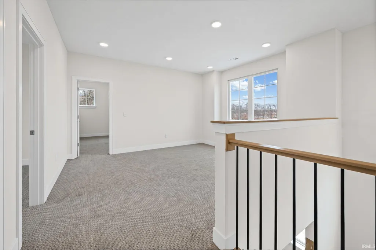
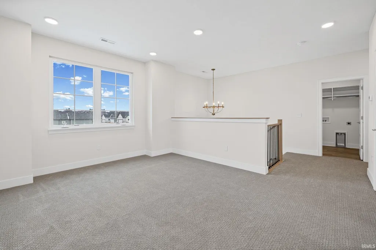
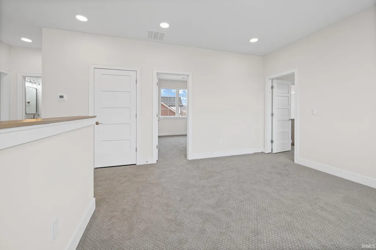
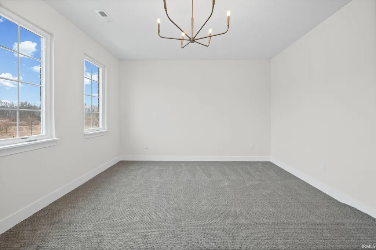
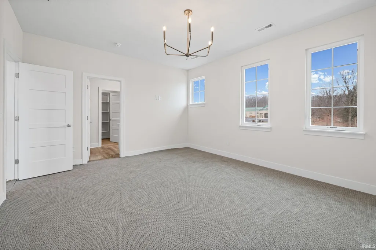
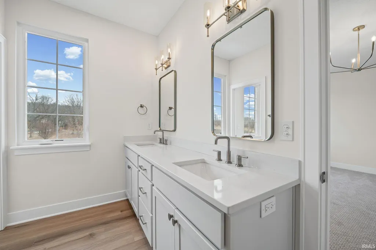
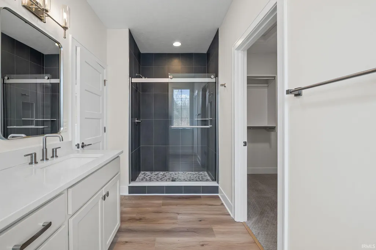
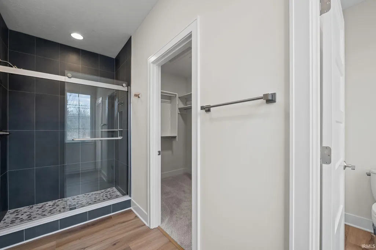
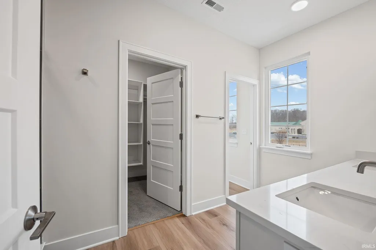
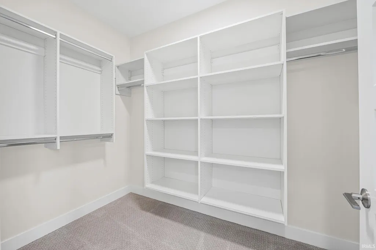
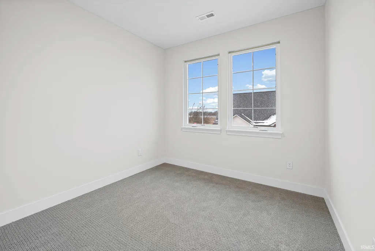
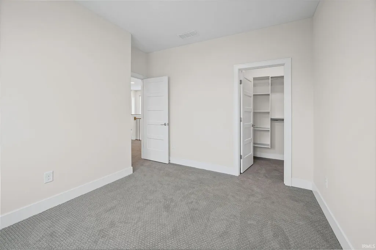
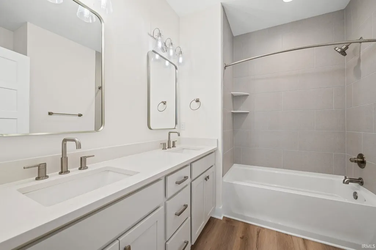
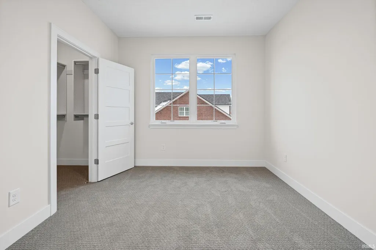
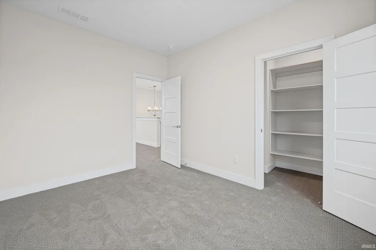
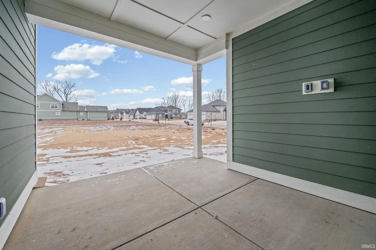
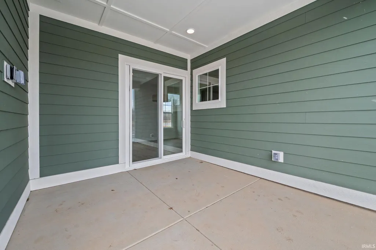
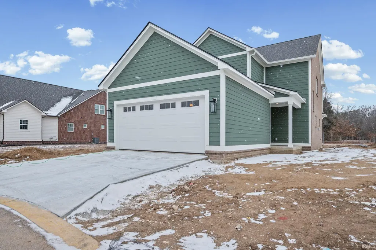
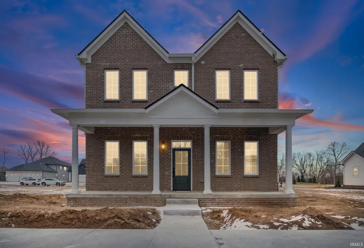
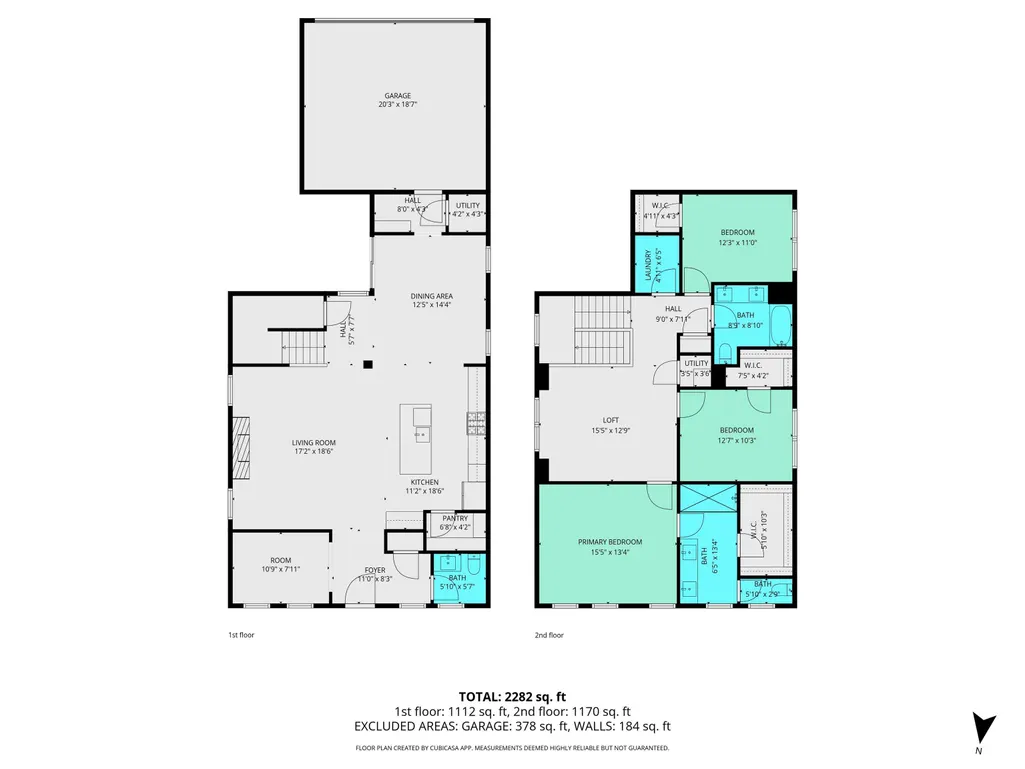
Welcome home to this stunning semi-custom 2 story majestic brick home in West Lafayette's coveted neighborhood, Provenance, at the edge of Purdue campus! On a lot facing the horticultural park greenspaces, this home has the custom features you'd expect! Open floor plan with 10 foot ceilings throughout, luxury vinyl plank flooring, granite counters, custom cabinetry and massive kitchen island, a full suite of stainless appliances with microwave drawer, gas cooktop, convection oven, chimney hood vented to the outside. All bedrooms are upstairs with a spacious loft, and spa-like primary bathroom with dual sinks, oversized walk-in tiled shower, outdoor covered living patio. 9' ceilings upstairs and splashed with light with a multitude of windows. Tankless water heater and security system included. You'll love the luxury finishes and the neighborhood amenities of Provenance! Clubhouse with pool will be available in the near future--construction beginning summer 2026! The Lawrence restaurant is within walking distance--the area's newest farm-to-table dining experience! Stop by today!
| Elementary School | Middle School | High School |
|---|---|---|
| Klondike Elementary School | Klondike Middle School | William Henry Harrison High School |
| Price History | |
|---|---|
| 2/25/2026 | Listed $679,992 |
| 6/22/2026 | 3$660,000 |
| 8/22/2026 | 2$649,000 |
General Features
| Sewer | City |
|---|---|
| Heating | Forced Air |
| Kitchen Level | Main |
| Cooling | Central Air |
| Laundry Y/N | Upper |
| Fireplaces | Yes |
| Garage | Attached |
| Amenities | 1st Bdrm En Suite,Alarm System-Security,Ceiling-9+,Closet(s) Walk-in,Countertops-Stone,Detector-Smoke,Disposal,Foyer Entry,Garage Door Opener,Irrigation System,Kitchen Island,Landscaped,Near Walking |
| Status | Active |
| Full Baths | 2 |
| Half Baths | 1 |
| Bathrooms | 3 |
| Year Built | 2025 |
| New Construction | Spec |
| Subdivision | Provenance |
| Style | Two Story |
| Township | Wabash |
| Class | RESIDENTIAL |
| Type | Site-Built Home |
| Age | 1 |
| Lot Number | 3 |
| FIPS Code | 18157 |
| REO | No |
| Status | Active |
| Auction Y/N | No |
| Common Amenities | Clubhouse,Exercise Room,Swimming Pool,Sidewalks |
| Dining Room Level | Main |
| Annual Taxes | 22 |
| Upper | Upper |
| Area | Tippecanoe County |
| Location | City/Town/Suburb,Near Airport,On College Campus,Near Walking Trail |
| High School | William Henry Harrison |
| City | West Lafayette |
| School District | Tippecanoe School Corp. |
| Assoc. Dues Frequency | Annually |
| Assoc. Restrictions Y/N | Yes |
| HOA Fees $ | 1235 |
| Architectural Style | Traditional |
| Total Sq Ft | 2338 |
| Elementary School | Klondike |
| Middle School | Klondike |
| Legal Description | PROVENANCE PD PH 2 PT 2 LOT 3 |
| Virtual Tour | https://www.propertypanorama.com/instaview/irmls/202605974 |
| Agent First Name | Eric |
| Agent Last Name | Seymour |
| DOM | 196 |
| Tax Year | 2025 |
| PROPOSED FINANCING | Cash,Conventional |
Interior Features
| Basement | None |
|---|---|
| Fireplace(s) | 1 |
| Flooring | Carpet,Vinyl |
| Kitchen Length | 16 |
| Laundry Room Width | 6 |
| Laundry Room Length | 7 |
| Kitchen Width | 12 |
| Beds | 3 |
| Total Rooms | 9 |
| Dining Room Length | 15 |
| Dining Room Width | 13 |
| Fireplace | Living/Great Rm,Gas Log,One,Vented |
| Living Room Width | 15 |
| Den Length | 11 |
| Den Width | 8 |
| Loft Length | 15 |
| Loft Width | 13 |
| Living Room Length | 18 |
| Full Baths Upper | 2 |
| Total Finished SqFt | 2338 |
| Basement Y/N | No |
| Above Grade Bedrooms | 3 |
| Half Baths Main | 1 |
| 1st Bedroom Level | Upper |
| 1st Bedroom Width | 14 |
| 2nd Bedroom Length | 13 |
| 2nd Bedroom Level | Upper |
| 2nd Bedroom Width | 10 |
| 3rd Bedroom Length | 13 |
| 3rd Bedroom Level | Upper |
| 3rd Bedroom Width | 10 |
| Above Grade Finished SqFt | 2338 |
| Living/Great Rm Level | Main |
| Main Level SqFt | 1181 |
Exterior Features
| Exterior | Brick,Wood,Cement Board |
|---|---|
| Driveway | Concrete |
| Pool | No |
| Garage Length | 20 |
| Garage Width | 20 |
| Lot Size Area | 5445 |
| Lot Dimensions | 450X110 |
| Lot Description | Level |
| Fence | None |
| Garage SqFt | 400 |
| Water Features | None |
| Approx. Lot Size Acres | 0.125 |
| Garage Capacity | 2 |
| ROOF MATERIAL | Dimensional Shingles |
| Waterfront Y/N | No |
| Garage Y/N | Yes |
Amenities
- Foreclosure
- Views
- New Construction
- Adult 55+
- Lease To Own
- No HOA Fees
- Furnished
- Primary On Main
- Air Conditioning
- Seller Finance
- Green
- Fixer Upper
- Horse
- Golf
- Fireplace
- Deck
- Garage
- Basement
- Pool
 IDX information is provided exclusively for consumers personal, non-commercial use and may not be used for any purpose other than to identify prospective properties consumers may be interested in purchasing. Data is deemed reliable but is not guaranteed accurate by the MLS. IDX information is provided by the Indiana Regional MLS.
Information last updated on September 12, 2026 12:59 PM UTC
IDX information is provided exclusively for consumers personal, non-commercial use and may not be used for any purpose other than to identify prospective properties consumers may be interested in purchasing. Data is deemed reliable but is not guaranteed accurate by the MLS. IDX information is provided by the Indiana Regional MLS.
Information last updated on September 12, 2026 12:59 PM UTC
Property vs Single Family Average in 47906
Price
Year Built
Visits
