

Price Reduction - Waterfront - Primary on Main
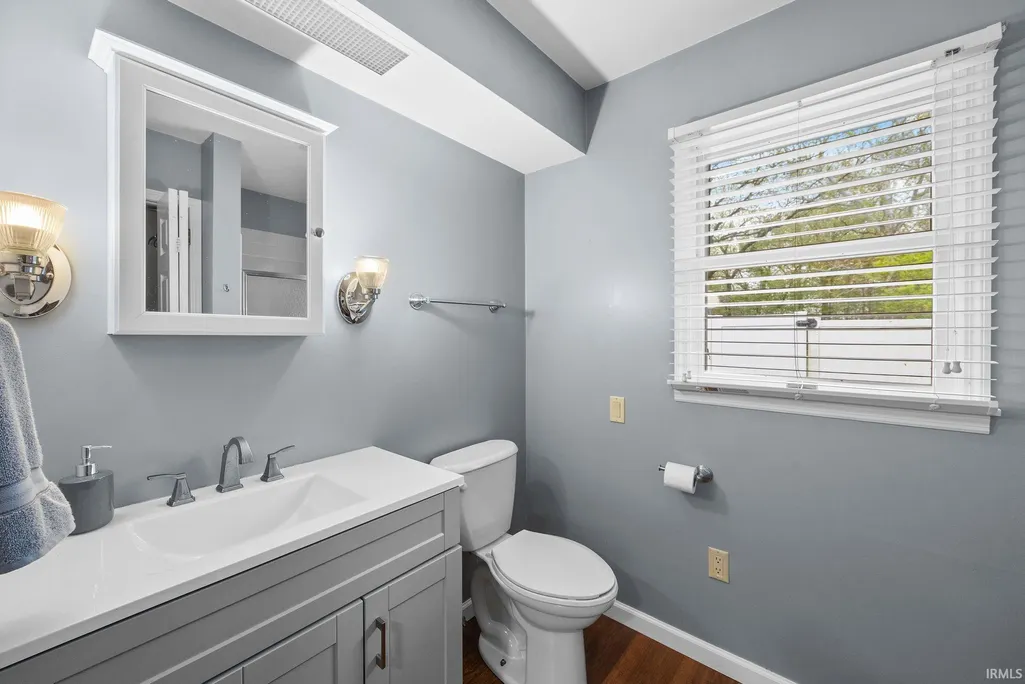
Address
5259 E Willow Court, Monticello, IN
Price
$ 699,000
Property Attributes
- MLS#202606031
- TypeSingle Family
- Listing Status Active
- CountyWHITE
- CityMonticello
- AreaUnion
- NeighborhoodHighland Cove
- Zip47960
- StyleTraditional
- Year Built1988
- Taxes$ 5006
- Price$ 699,000
- Bedrooms5
- Full Bathrooms3
- Half Bathrooms0
- Sqr Footage4724
- Lot Size0.44 Acres
Data Source:
Indiana Regional MLS (IRMLS)
Property Description
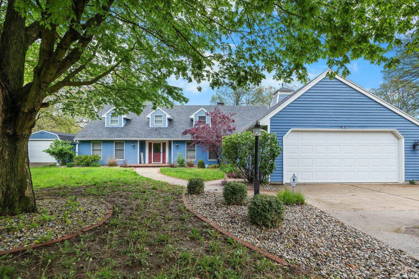
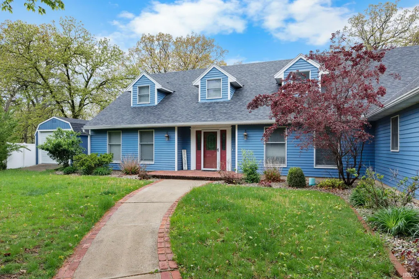
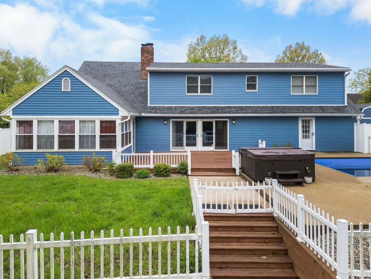
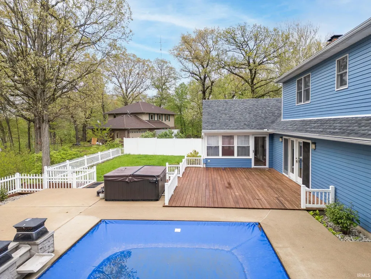
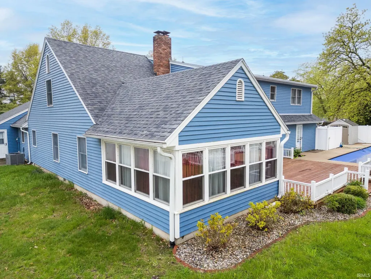
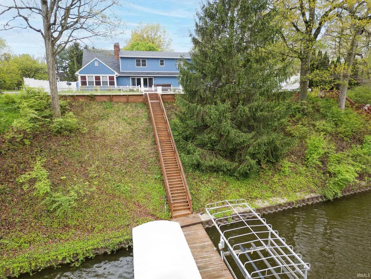
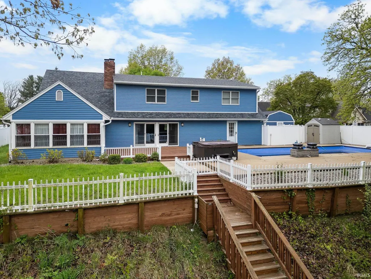
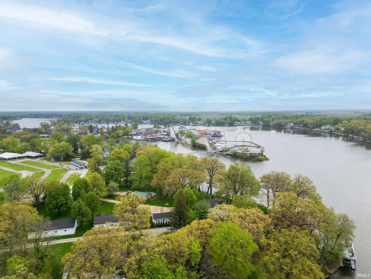
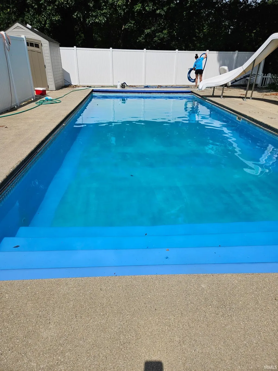
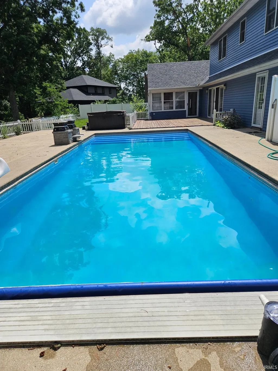
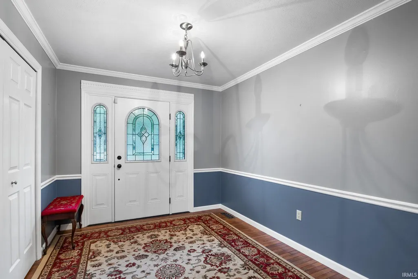
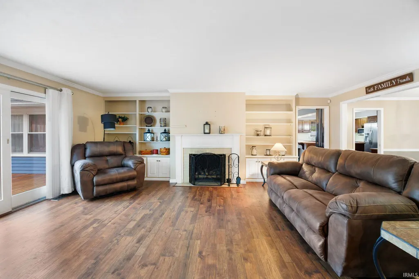
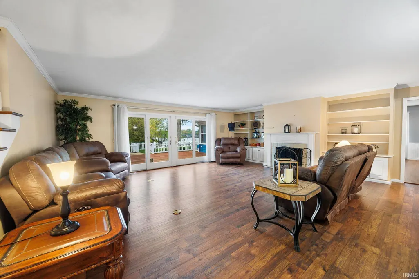
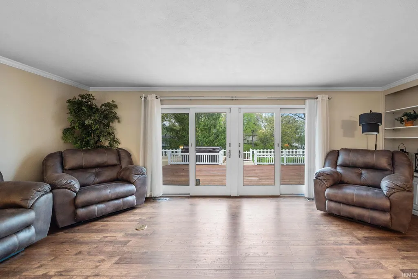
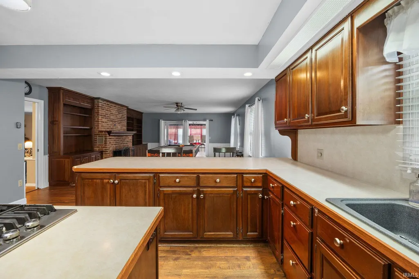
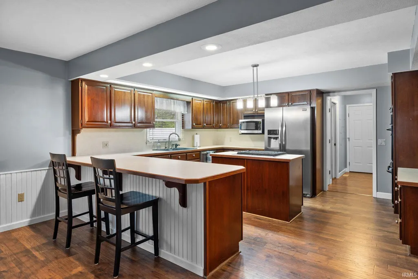
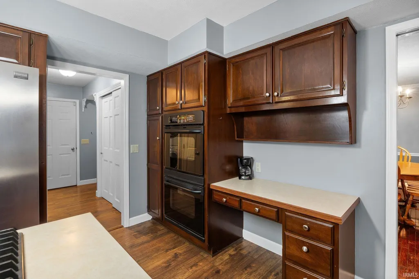
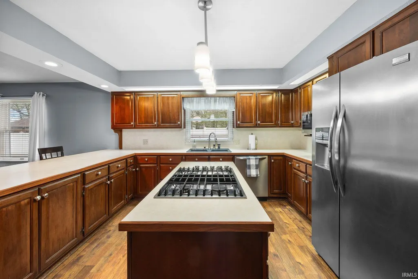
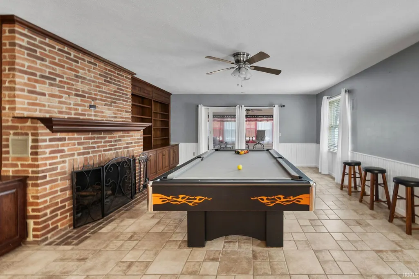
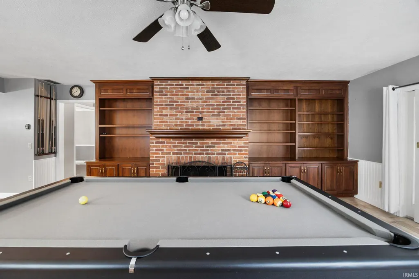
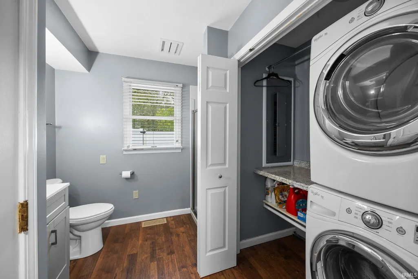
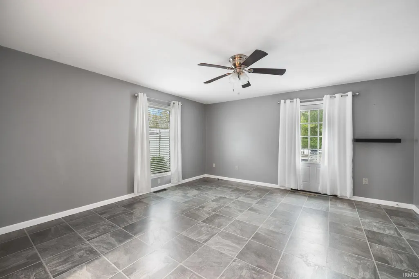
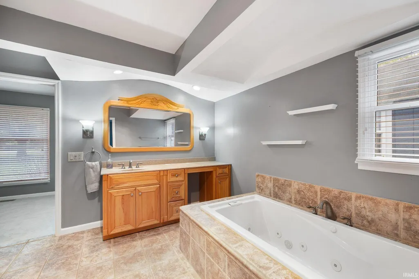
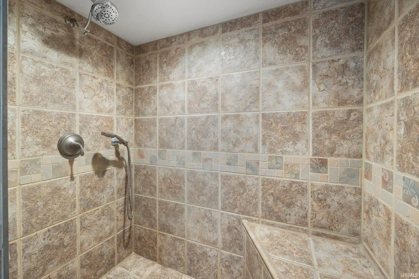
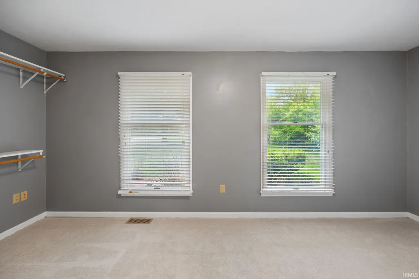
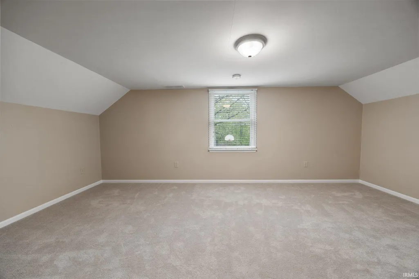
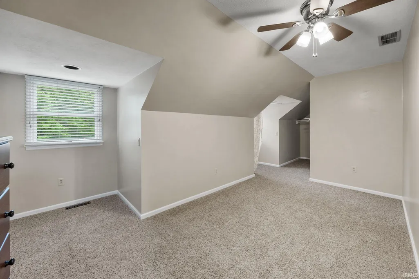
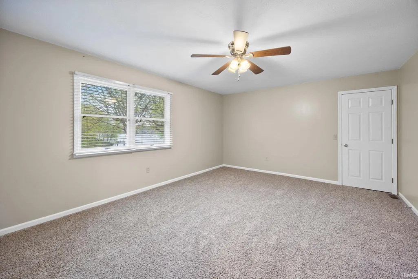
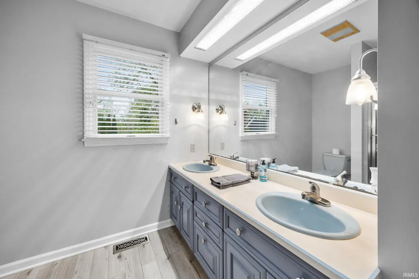
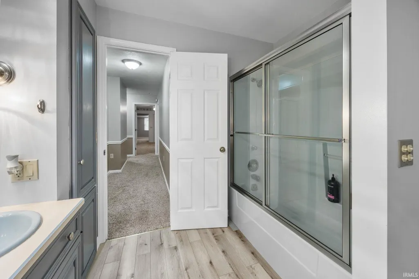
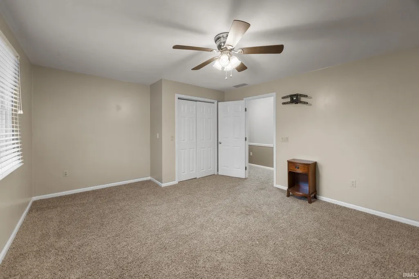
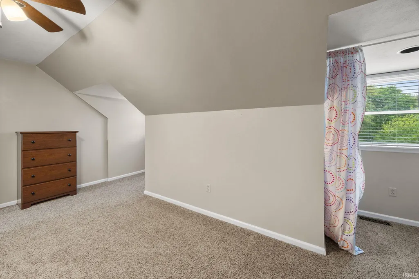
**Lake Shafer Retreat Stunning Waterfront Property!!** This beautifully designed home offers prime access to Main Lake Shafer, making it ideal for relaxing weekends on the water or sitting by the 15 x 38 heated pool. This home features 5/6 spacious bedrooms which provides plenty of room for guests or family members. 3 full baths with the primary being on main level with tiled walk in shower, soaking/jacuzzi tub and oversized walk in closet. The Open-concept kitchen flows into the living space with beautiful built-in cabinetry creating an inviting atmosphere. You will love the two gas fireplaces, original hardwood floors, newly renovated bath off the kitchen, updated flooring and NEW appliances, NEW roof, furnace and AC in 2024. The Large concrete patio offers breathtaking views and outdoor entertaining, Stunning white vinyl privacy fence and steps leading to 125 ft. of water frontage, steel seawall and 2 electric covered boat lifts. Conveniently located near local shopping, dining, and town amenities. Whether you're looking for a vacation retreat, year-round home, or maybe a summer time Airbnb? this property checks all the boxes!
| Elementary School | Middle School | High School |
|---|---|---|
| Twin Lakes Elementary School | Twin Lakes Middle School | Twin Lakes High School |
| Price History | |
|---|---|
| 2/26/2026 | Listed $755,000 |
| 7/8/2026 | 3$735,000 |
| 8/31/2026 | 5$699,000 |
General Features
| Sewer | Regional |
|---|---|
| Heating | Gas,Forced Air |
| Kitchen Level | Main |
| Cooling | Central Air |
| Laundry Y/N | Main |
| Fireplaces | Yes |
| Water Access Type | Lakefront |
| Garage | Attached |
| Amenities | Hot Tub/Spa,Alarm System-Security,Breakfast Bar,Built-In Bookcase,Built-in Desk,Built-In Entertainment Ct,Cable Ready,Ceiling Fan(s),Closet(s) Walk-in,Detector-Smoke,Disposal,Eat-In Kitchen,Foyer Ent |
| Status | Active |
| Full Baths | 3 |
| Bathrooms | 3 |
| Year Built | 1988 |
| New Construction | No |
| Subdivision | Highland Cove |
| Style | Two Story |
| Township | Union |
| Class | RESIDENTIAL |
| Type | Site-Built Home |
| Age | 38 |
| FIPS Code | 18181 |
| Associated Document Count | 1 |
| REO | No |
| Status | Active |
| Auction Y/N | No |
| Common Amenities | None |
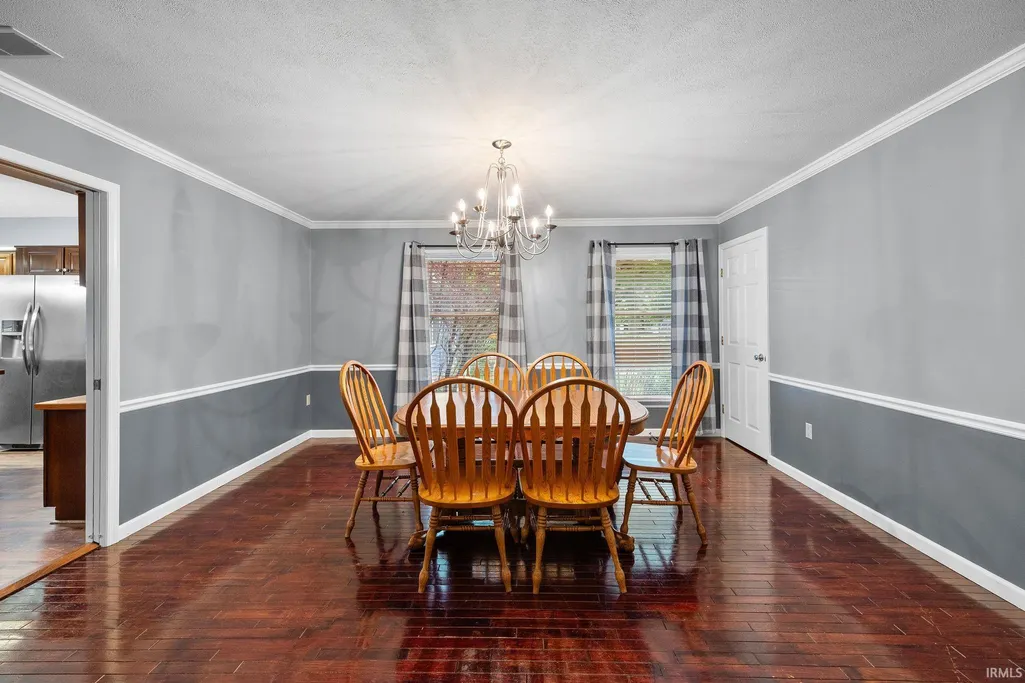
| Dining Room Level | Main |
| Annual Taxes | 5006.68 |
| Area | White County |
| Location | Lake,Rural Subdivision |
| High School | Twin Lakes |
| City | Monticello |
| School District | Twin Lakes School Corp. |
| Assoc. Dues Frequency | Not Applicable |
| Architectural Style | Traditional |
| Total Sq Ft | 4724 |
| Elementary School | Twin Lakes |
| Middle School | Twin Lakes |
| Legal Description | Highland Cove Sub Lot 15 Highland Cove Sub Part Lot 16 |
| Virtual Tour | https://www.propertypanorama.com/instaview/irmls/202606031 |
| Agent First Name | Joan |
| Agent Last Name | Abbott |
| DOM | 202 |
| Tax Year | 2024/2025 |
| PROPOSED FINANCING | Cash,Conventional,FHA,USDA,VA |
Interior Features
| Basement | Crawl |
|---|---|
| Fireplace(s) | 2 |
| Flooring | Hardwood Floors,Carpet |
| Other Room 1 Level | Main |
| HVAC | Ceiling Fan,High Efficiency Furnace |
| Kitchen Length | 18 |
| Laundry Room Width | 8 |
| Laundry Room Length | 9 |
| Kitchen Width | 17 |
| Beds | 5 |
| Total Rooms | 9 |
| Dining Room Length | 15 |
| Dining Room Width | 16 |
| Other Room 2 Level | Main |
| Other Room 3 Level | Main |
| Fireplace | Family Rm,Living/Great Rm,Gas Log |
| Family Room Width | 18 |
| Living Room Width | 21 |
| Other Room 2 Length | 14 |
| Other Room 2 Width | 14 |
| Other Room 3 Length | 11 |
| Other Room 3 Width | 14 |
| Other Room 1 Description | Foyer |
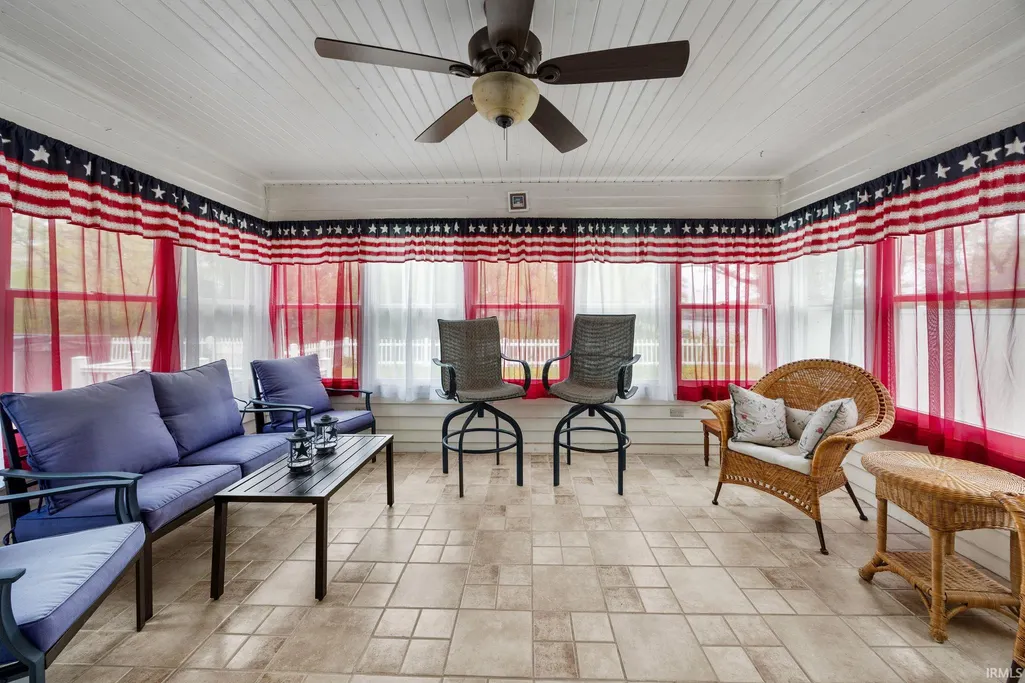
| Other Room 2 Description | Sunroom |
| Other Room 3 Decription | Work out room |
| Family Room Length | 17 |
| Living Room Length | 27 |
| Full Baths Main | 2 |
| Full Baths Upper | 1 |
| Total Finished SqFt | 4724 |
| Basement Y/N | No |
| Other Room 1 Length | 12 |
| Other Room 1 Width | 9 |
| Above Grade Bedrooms | 5 |
| 1st Bedroom Level | Main |
| 1st Bedroom Width | 16 |
| 2nd Bedroom Length | 15 |
| 2nd Bedroom Level | Upper |
| 2nd Bedroom Width | 13 |
| 3rd Bedroom Length | 16 |
| 3rd Bedroom Level | Upper |
| 3rd Bedroom Width | 12 |
| 4th Bedroom Length | 12 |
| 4th Bedroom Level | Upper |
| 4th Bedroom Width | 14 |
| 5th Bedroom Length | 11 |
| 5th Bedroom Level | Upper |
| 5th Bedroom Width | 12 |
| Above Grade Finished SqFt | 4724 |
| Extra Room Description | flex room |
| Extra Room Length | 16 |
| Extra Room Level | Upper |
| Extra Room Width | 10 |
| Living/Great Rm Level | Main |
| Basement Material | Block |
Exterior Features
| Exterior | Cedar,Wood |
|---|---|
| Water Frontage | 125 |
| Driveway | Concrete |
| Pool | Yes |
| Waterfront | Lake |
| Pool Type | Below Ground |
| Garage Length | 26 |
| Garage Width | 26 |
| Lot Size Area | 19166 |
| Lot Dimensions | .44 |
| Lot Description | Cul-De-Sac,Slope,Waterfront,Water View,Waterfront-Medium Bank |
| Fence | Privacy,Vinyl |
| Garage SqFt | 676 |
| Water Features | Pier/Dock,Deeded |
| Well Type | Private |
| Water Name | Lake Shafer |
| Approx. Lot Size Acres | 0.44 |
| Energy Efficient Doors/Windows | Insulated Doors |
| Garage Capacity | 2 |
| Off Street Parking Y/N | Yes |
| ROOF MATERIAL | Asphalt,Shingle |
| Lake | Access to Ski Lake |
| Waterfront Y/N | Yes |
| Garage Y/N | Yes |
Amenities
- Foreclosure
- Views
- New Construction
- Adult 55+
- Lease To Own
- No HOA Fees
- Furnished
- Primary On Main
- Air Conditioning
- Seller Finance
- Green
- Fixer Upper
- Horse
- Golf
- Fireplace
- Deck
- Garage
- Basement
- Pool
 IDX information is provided exclusively for consumers personal, non-commercial use and may not be used for any purpose other than to identify prospective properties consumers may be interested in purchasing. Data is deemed reliable but is not guaranteed accurate by the MLS. IDX information is provided by the Indiana Regional MLS.
Information last updated on September 16, 2026 1:37 PM UTC
IDX information is provided exclusively for consumers personal, non-commercial use and may not be used for any purpose other than to identify prospective properties consumers may be interested in purchasing. Data is deemed reliable but is not guaranteed accurate by the MLS. IDX information is provided by the Indiana Regional MLS.
Information last updated on September 16, 2026 1:37 PM UTC
Property vs Single Family Average in 47960
Price
Taxes
Year Built
Visits
In The Neighborhood
Waterfront
Monticello
$ 389,000
- Type
- Single Family
Listed by Chris Thayer of REAL ESTATE NETWORK L.L.C
