

Price Reduction
Address
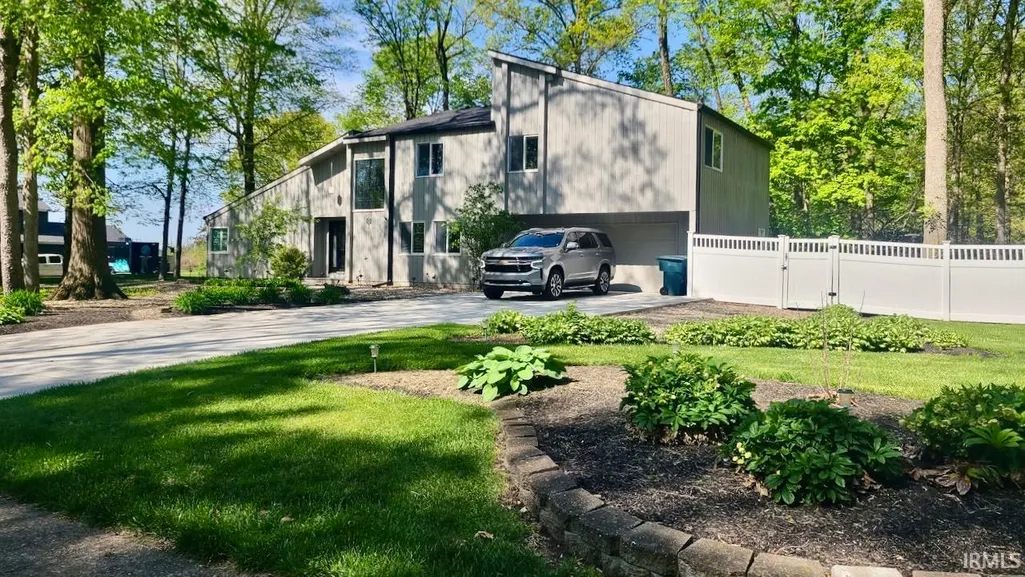
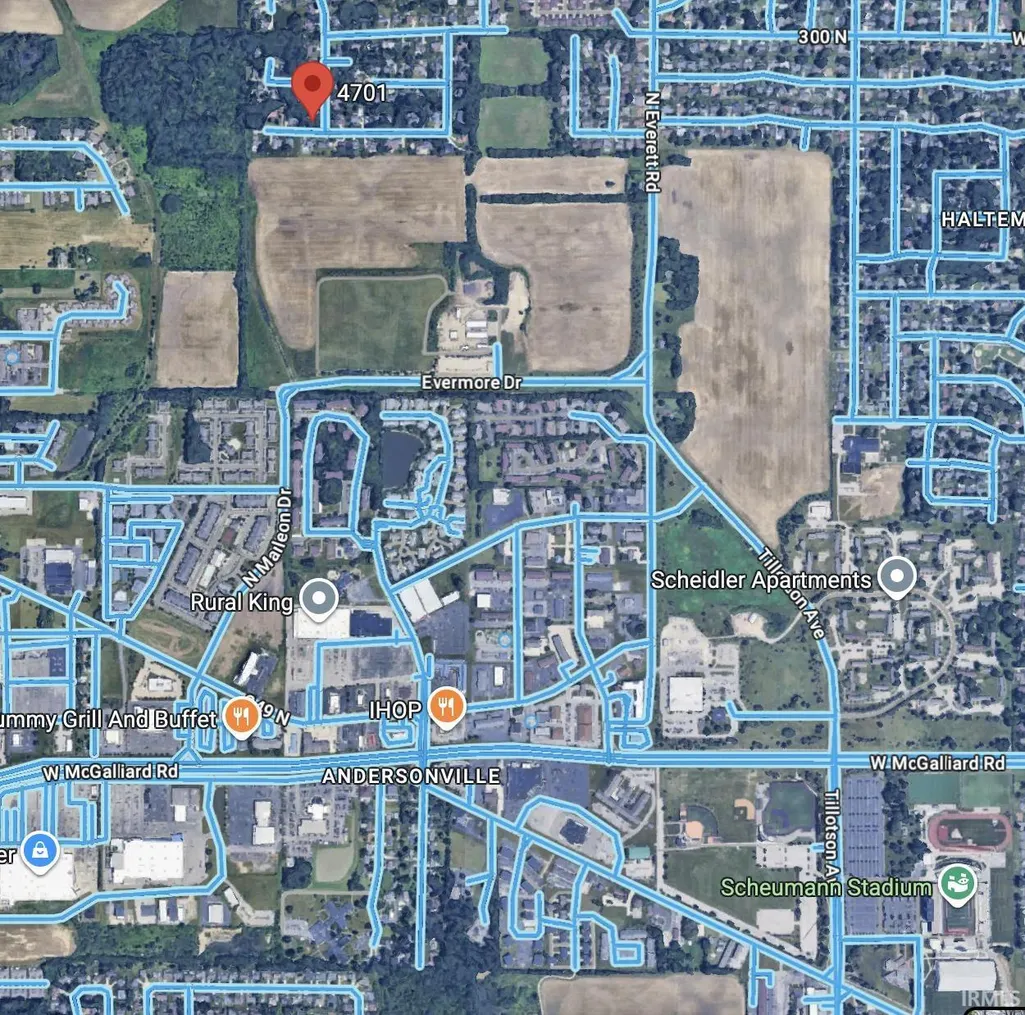
4701 N Weir Drive, Muncie, IN
Price
$ 349,900
Property Attributes
- MLS#202608728
- TypeSingle Family
- Listing Status Active
- CountyDELAWARE
- CityMuncie
- AreaCenter
- NeighborhoodFarmington
- Zip47304
- StyleContemporary,Traditional
- Year Built1978
- Taxes$ 4386
- Price$ 349,900
- Bedrooms3
- Full Bathrooms2
- Half Bathrooms1
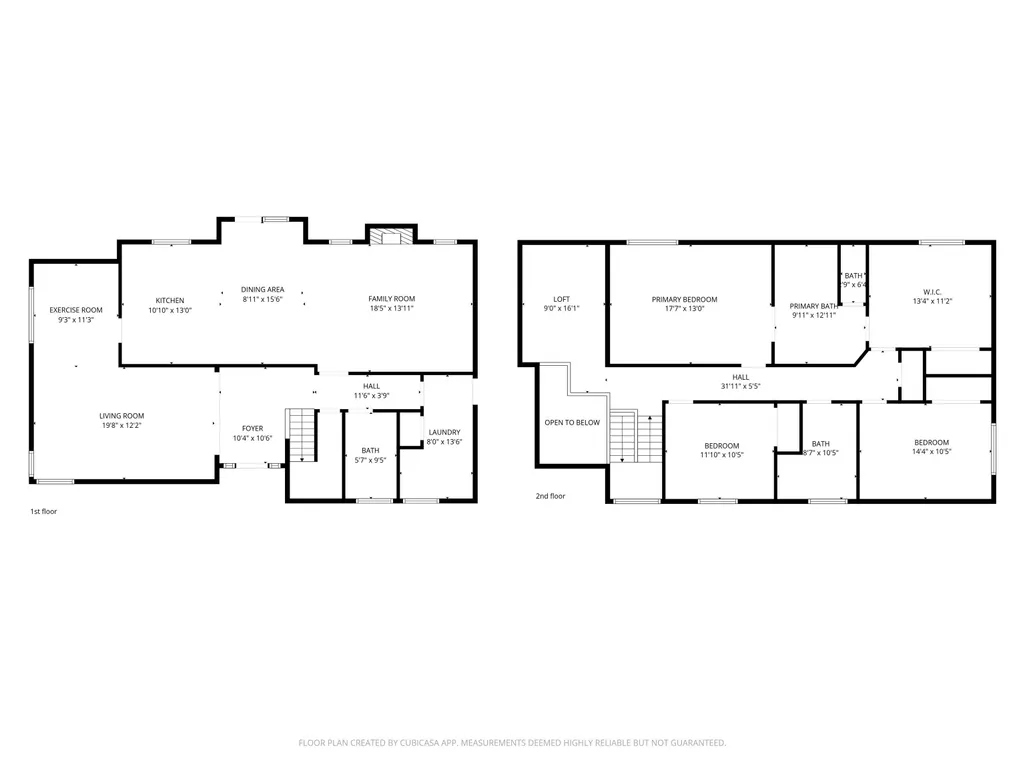
- Sqr Footage2501
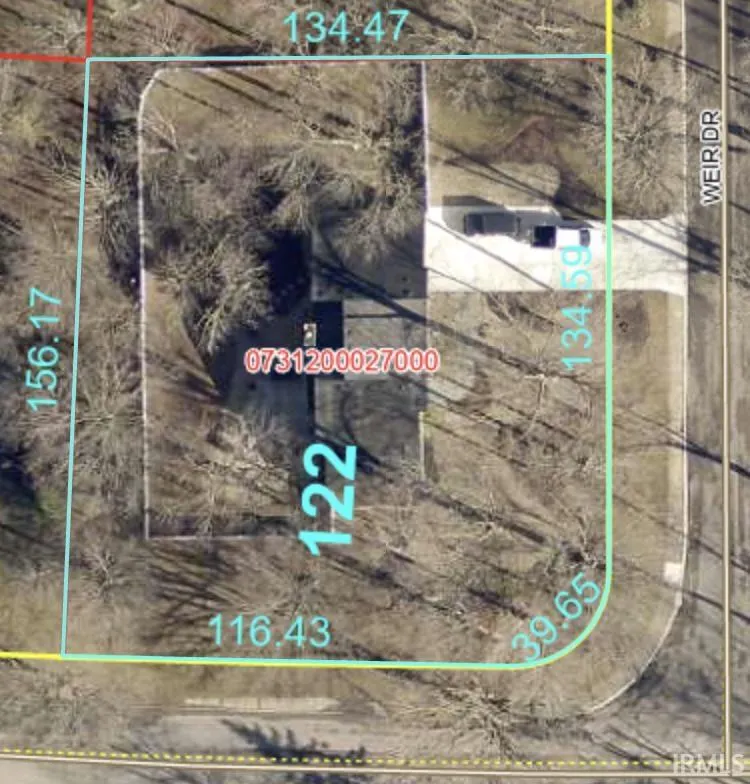
- Lot Size0.41 Acres
Data Source:
Indiana Regional MLS (IRMLS)
Property Description
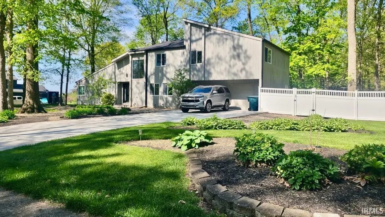
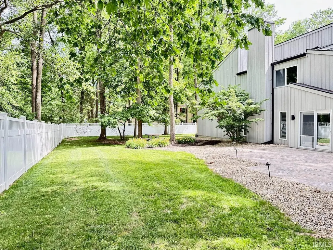
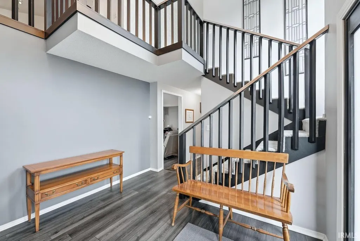
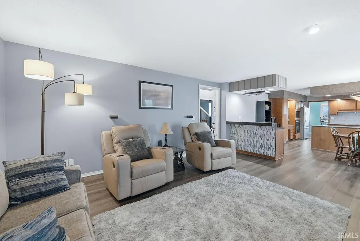
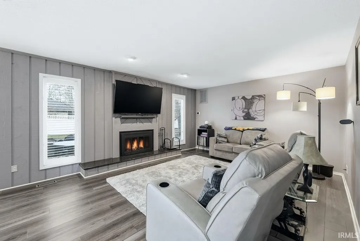
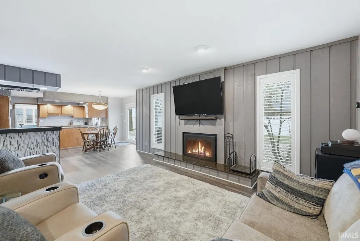
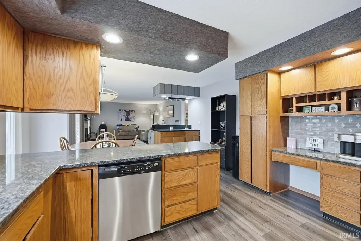
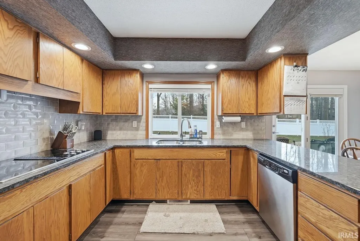
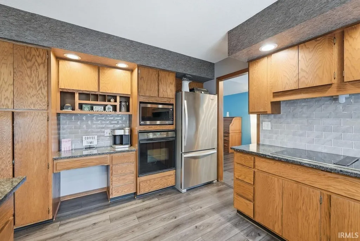
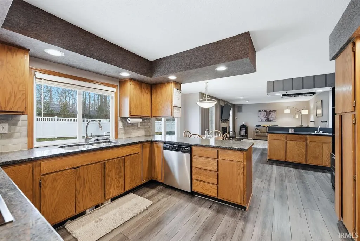
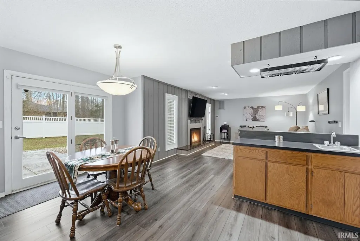
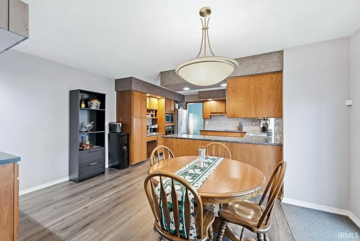
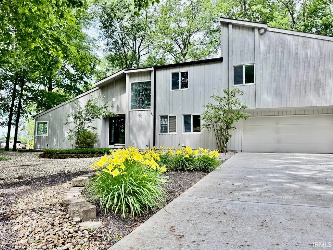
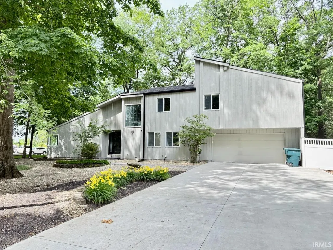
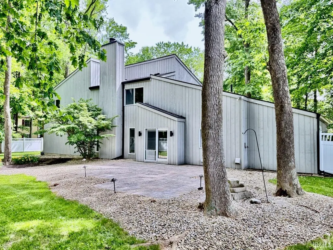
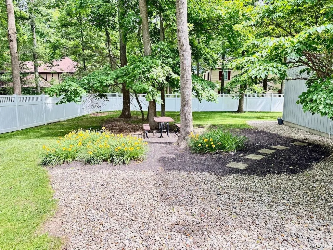
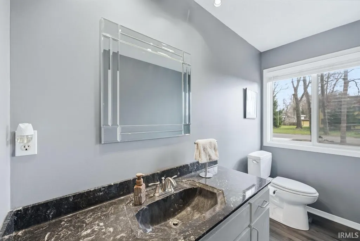
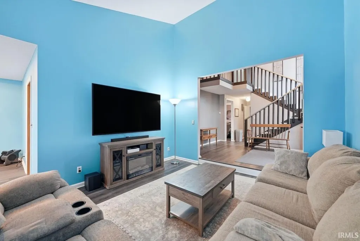
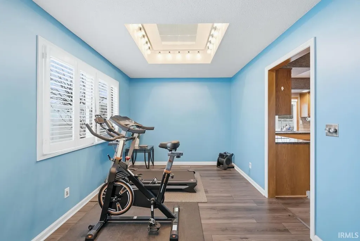
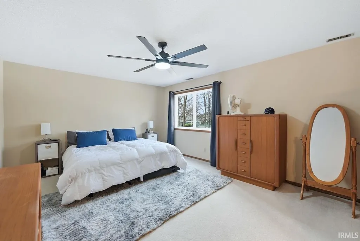
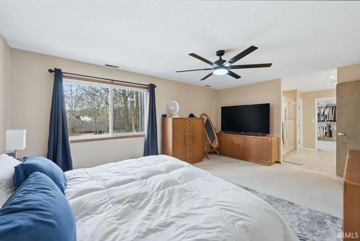
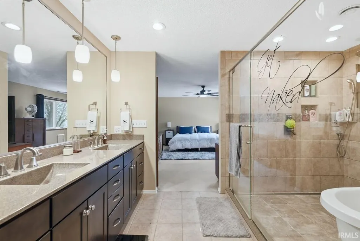
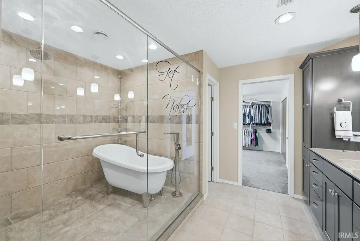
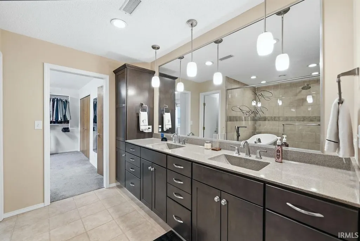
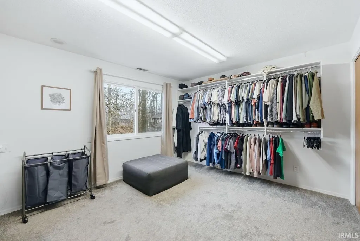
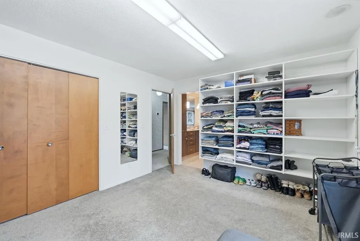
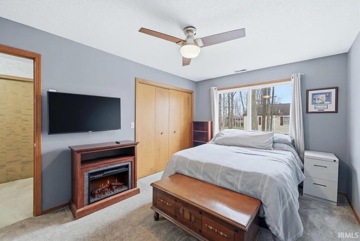
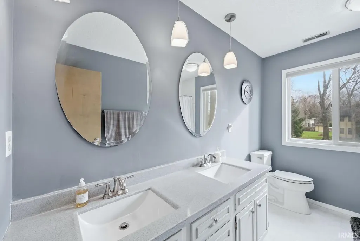
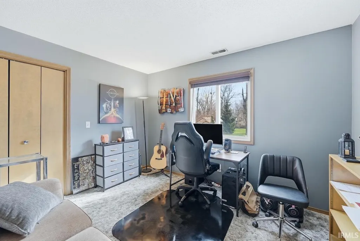
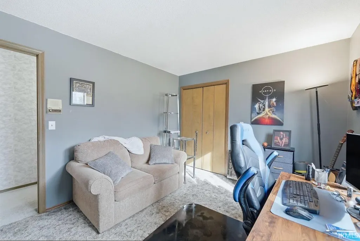
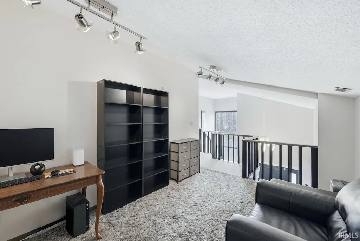
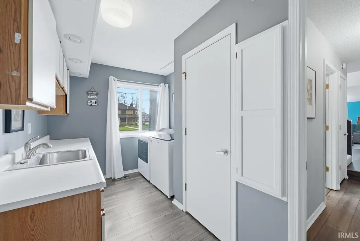
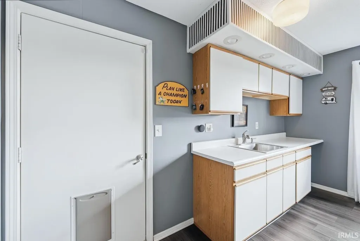
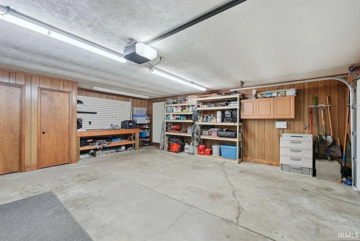
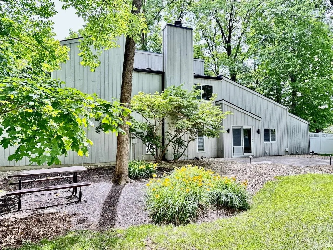
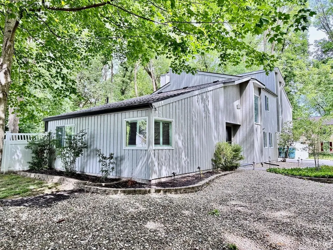
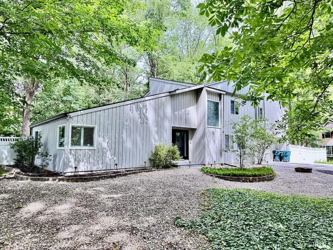
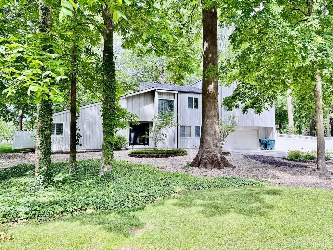
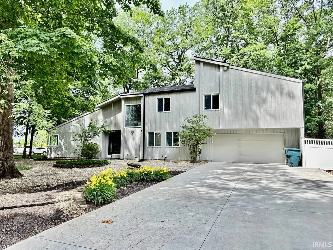
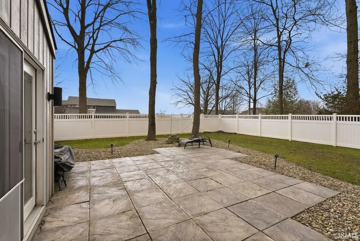
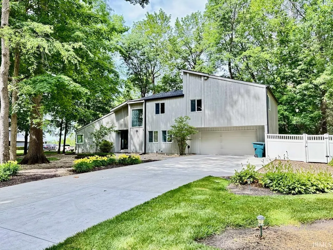
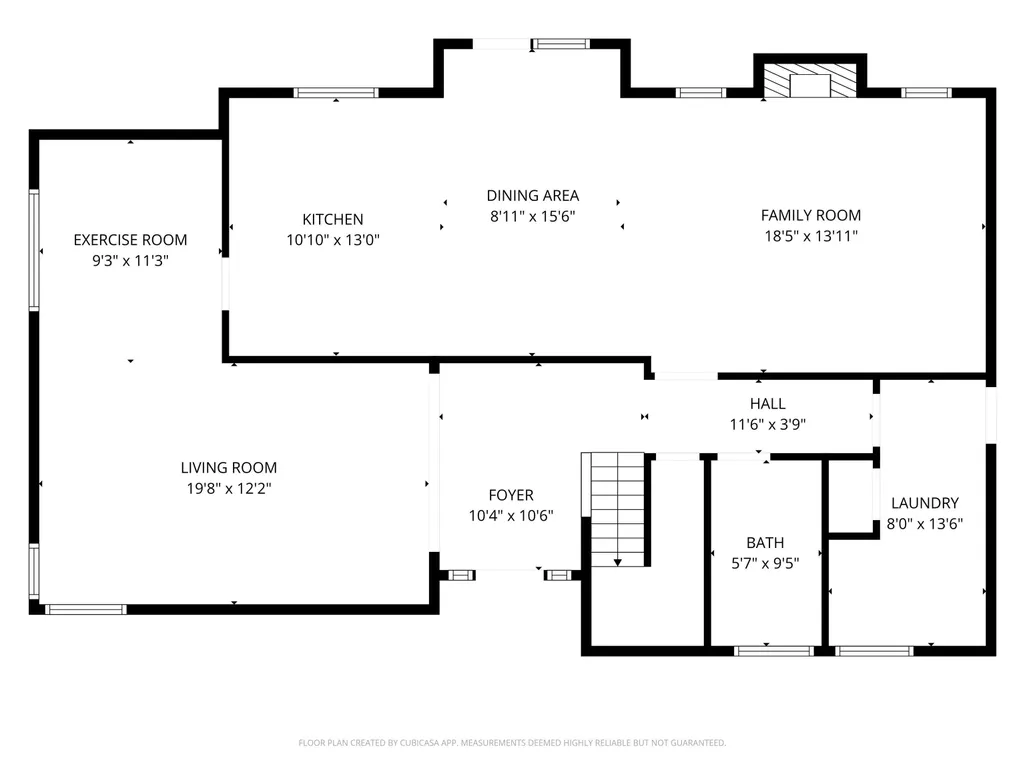
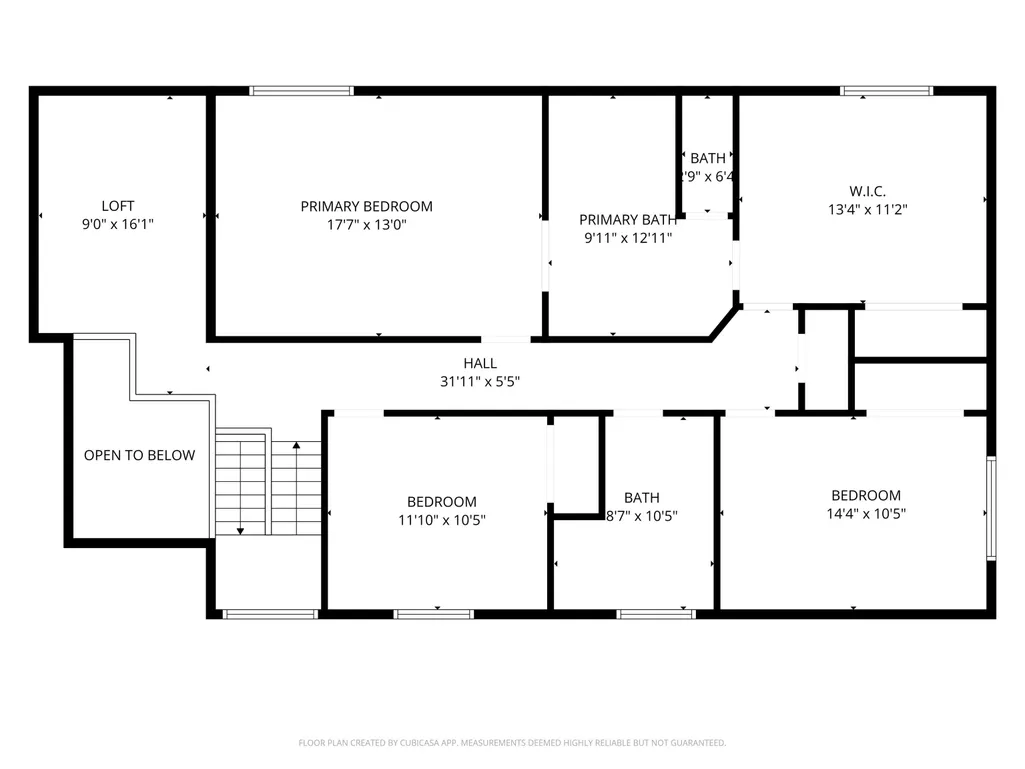
Some homes simply offer more personality than others. Tucked among the mature trees of Farmington Addition, this beautifully remodeled contemporary home offers the perfect combination of architectural character, modern updates, and a peaceful wooded setting that's increasingly difficult to find. From the moment you enter, soaring vaulted ceilings, expansive windows, and an open living space create an inviting first impression filled with natural light. Unlike today's cookie-cutter floor plans, this home was thoughtfully designed to create distinct spaces for relaxing, entertaining, and everyday living. The remodeled kitchen features granite countertops, newer appliances, and opens seamlessly to a spacious breakfast area with direct access to the fully privacy-fenced backyard. Just beyond, the generous family room with wet bar provides the perfect gathering space for everything from game days to holiday celebrations. Upstairs, the versatile loft makes an ideal home office, reading area, or creative workspace. The spacious primary suite was completely remodeled in 2018 and includes a luxurious spa-inspired bath with an oversized walk-in shower, soaking tub, dual vanities, and an exceptional custom walk-in closet created from the original fourth bedroom. Outside, the wooded lot creates a sense of privacy that's difficult to duplicate, while extensive landscaping, irrigation, landscape lighting, and a beautifully updated concrete driveway enhance the home's curb appeal. Whether enjoying your morning coffee beneath the trees or entertaining friends on the patio, you'll appreciate the peaceful setting this property provides. Major improvements offer peace of mind, including two heat pump systems (2025 & 2017), roof, gutters and leaf guards (2015), updated flooring, granite fireplace hearth with wood-burning conversion, smart thermostats, updated lighting, front entry improvements, and numerous additional updates throughout. Offering approximately 2,501 square feet, 3 bedrooms, 2.5 baths, a versatile loft, and a 2-car attached garage, this home sits on a beautifully wooded .41-acre lot in one of Muncie's most established neighborhoods. Farmington Addition's HOA is just $35 annually. Please note: The property does not currently receive a homestead exemption. A future owner who qualifies could reduce the current property taxes substantially. The dryer remains with the home; the washer is excluded.
| Elementary School | Middle School | High School |
|---|---|---|
| Northview Elementary School | Northside Middle School | Central High School |
| Price History | |
|---|---|
| 3/17/2026 | Listed $399,000 |
| 5/26/2026 | 3$389,000 |
| 7/23/2026 | 6$369,000 |
| 9/9/2026 | 6$349,900 |
General Features
| Sewer | City |
|---|---|
| Heating | Electric,Heat Pump |
| Kitchen Level | Main |
| Cooling | Central Air,Heat Pump |
| Laundry Y/N | Main |
| Fireplaces | Yes |
| Garage | Attached |
| Amenities | 1st Bdrm En Suite,Alarm System-Security,Cable Available,Ceiling Fan(s),Closet(s) Walk-in,Countertops-Solid Surf,Countertops-Stone,Detector-Smoke,Disposal,Dryer Hook Up Electric,Eat-In Kitchen,Foyer E |
| Status | Active |
| Full Baths | 2 |
| Half Baths | 1 |
| Bathrooms | 3 |
| Year Built | 1978 |
| New Construction | No |
| Subdivision | Farmington |
| Style | Two Story |
| Township | Center |
| Class | RESIDENTIAL |
| Type | Site-Built Home |
| Age | 48 |
| Lot Number | 122 |
| FIPS Code | 18035 |
| Associated Document Count | 3 |
| REO | No |
| Status | Active |
| Auction Y/N | No |
| Common Amenities | None |
| Dining Room Level | Main |
| Annual Taxes | 4386 |
| Area | Delaware County |
| Location | City/Town/Suburb |
| High School | Central |
| City | Muncie |
| School District | Muncie Community Schools |
| Assoc. Dues Frequency | Annually |
| HOA Fees $ | 55 |
| Energy Efficient | Appliances,Electrical/Lighting,HVAC,Roofing,Windows |
| Architectural Style | Contemporary,Traditional |
| Total Sq Ft | 2501 |
| Elementary School | Northview |
| Middle School | Northside |
| Legal Description | Farmington Plat 6 Lot 122 |
| Virtual Tour | https://tinyurl.com/566uthm7 |
| Agent First Name | Steve |
| Agent Last Name | Slavin |
| DOM | 176 |
| Tax Year | 2025 |
| PROPOSED FINANCING | Cash,Conventional,FHA,VA |
Interior Features
| Basement | Slab |
|---|---|
| Fireplace(s) | 1 |
| Flooring | Laminate,Tile,Vinyl |
| HVAC | Ceiling Fan,High Efficiency Furnace |
| Kitchen Length | 13 |
| Laundry Room Width | 8 |
| Laundry Room Length | 13 |
| Kitchen Width | 11 |
| Beds | 3 |
| Total Rooms | 11 |
| Dining Room Length | 12 |
| Dining Room Width | 9 |
| Breakfast Room Length | 15 |
| Breakfast Room Width | 9 |
| Fireplace | Family Rm,Wood Burning,One |
| Family Room Width | 14 |
| Living Room Width | 12 |
| Den Length | 14 |
| Den Width | 9 |
| Family Room Length | 19 |
| Living Room Length | 20 |
| Full Baths Upper | 2 |
| Total Finished SqFt | 2501 |
| Basement Y/N | No |
| Above Grade Bedrooms | 3 |
| Half Baths Main | 1 |
| 1st Bedroom Level | Upper |
| 1st Bedroom Width | 13 |
| 2nd Bedroom Length | 12 |
| 2nd Bedroom Level | Upper |
| 2nd Bedroom Width | 10 |
| 3rd Bedroom Length | 15 |
| 3rd Bedroom Level | Upper |
| 3rd Bedroom Width | 10 |
| Above Grade Finished SqFt | 2501 |
| Extra Room Description | Main Closet |
| Extra Room Length | 14 |
| Extra Room Level | Upper |
| Extra Room Width | 11 |
| Living/Great Rm Level | Main |
| Main Level SqFt | 1211 |
Exterior Features
| Exterior | Cedar |
|---|---|
| Driveway | Concrete |
| Pool | No |
| Garage Length | 23 |
| Garage Width | 22 |
| Lot Size Area | 17860 |
| Lot Dimensions | 125x145 |
| Lot Description | Level,Partially Wooded,0-2.9999 |
| Fence | Full,Privacy,PVC,Vinyl |
| Garage SqFt | 506 |
| Water Features | None |
| Approx. Lot Size Acres | 0.41 |
| Energy Efficient Doors/Windows | Double Pane Windows |
| Garage Capacity | 2 |
| ROOF MATERIAL | Asphalt,Shingle |
| Waterfront Y/N | No |
| Garage Y/N | Yes |
Amenities
- Foreclosure
- Views
- New Construction
- Adult 55+
- Lease To Own
- No HOA Fees
- Furnished
- Primary On Main
- Air Conditioning
- Seller Finance
- Green
- Fixer Upper
- Horse
- Golf
- Fireplace
- Deck
- Garage
- Basement
- Pool
 IDX information is provided exclusively for consumers personal, non-commercial use and may not be used for any purpose other than to identify prospective properties consumers may be interested in purchasing. Data is deemed reliable but is not guaranteed accurate by the MLS. IDX information is provided by the Indiana Regional MLS.
Information last updated on September 11, 2026 12:38 PM UTC
IDX information is provided exclusively for consumers personal, non-commercial use and may not be used for any purpose other than to identify prospective properties consumers may be interested in purchasing. Data is deemed reliable but is not guaranteed accurate by the MLS. IDX information is provided by the Indiana Regional MLS.
Information last updated on September 11, 2026 12:38 PM UTC
Property vs Single Family Average in 47304
Price
Taxes
Year Built
Visits
