

Primary on Main
Address
220 N Jefferson Street, Nashville, IN
Price
$ 565,000
Property Attributes
- MLS#202611560
- TypeSingle Family
- Listing Status Active
- CountyBROWN
- CityNashville
- AreaWashington
- Zip47448
- StyleTraditional
- Year Built2021
- Taxes$ 1050
- Price$ 565,000
- Bedrooms3
- Full Bathrooms3
- Half Bathrooms0
- Sqr Footage3078
- Lot Size0.32 Acres
Data Source:
Indiana Regional MLS (IRMLS)
Property Description
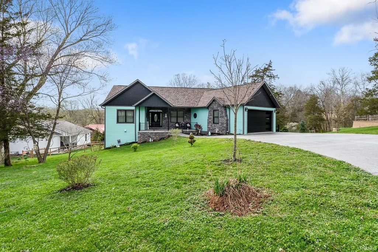
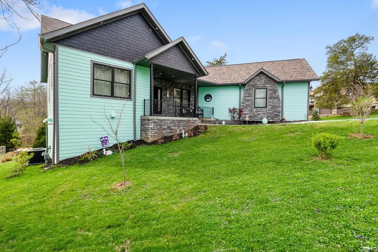
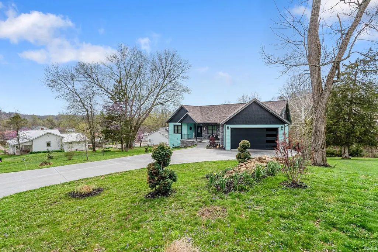
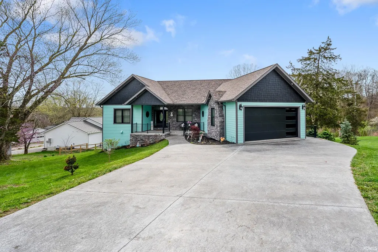
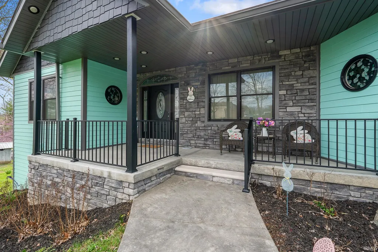
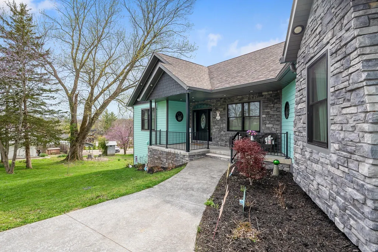
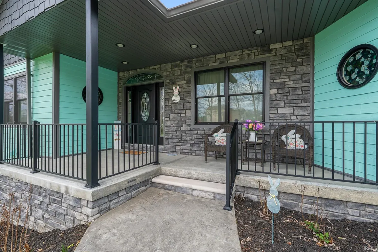
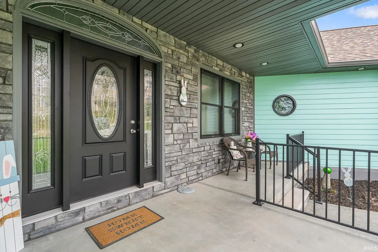
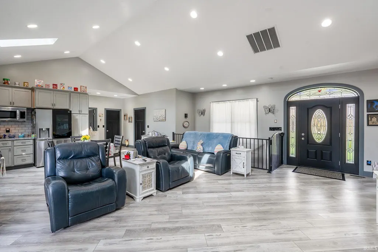
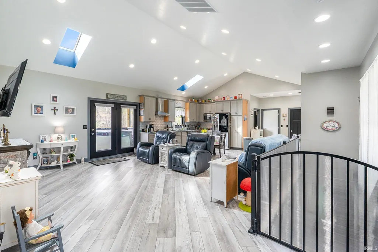
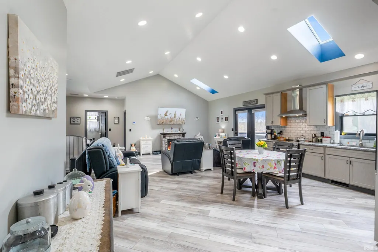
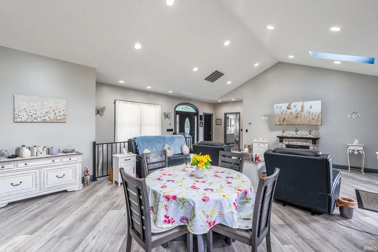
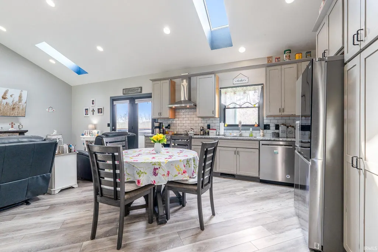
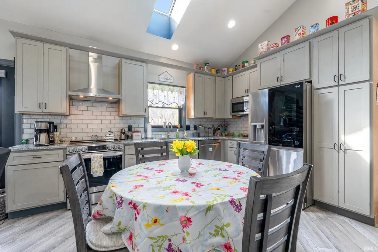
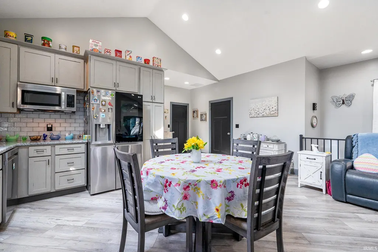
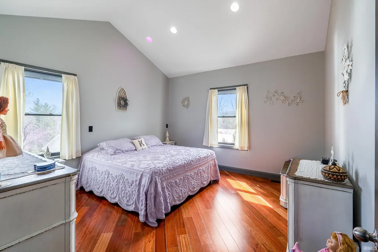
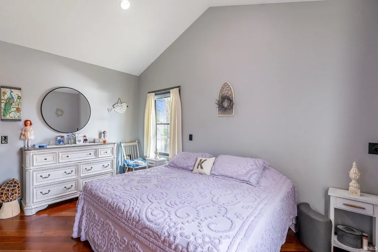
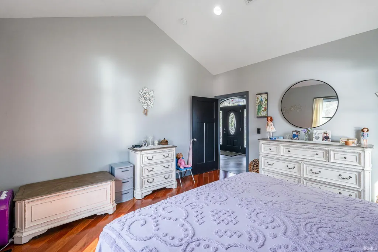
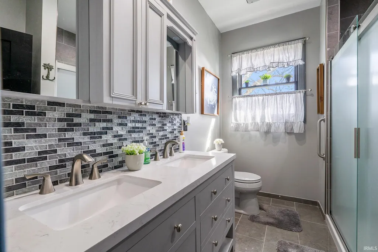
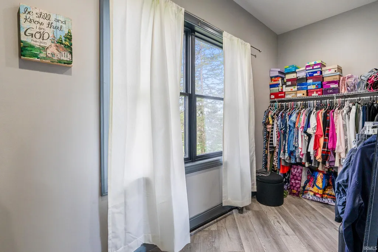
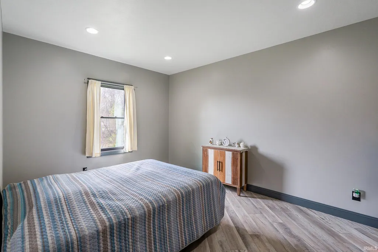
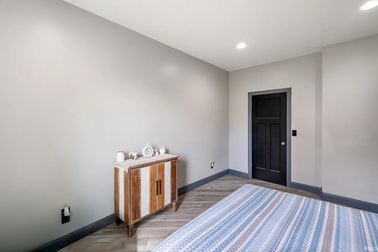
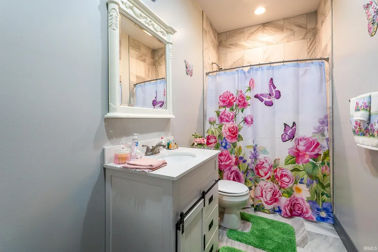
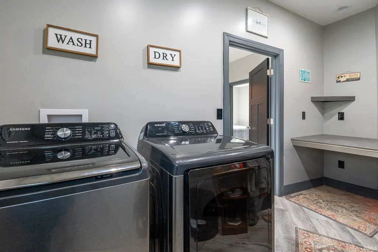
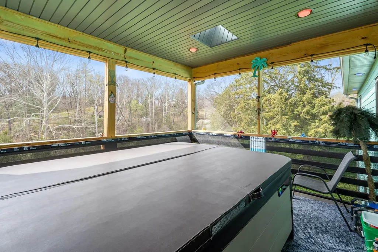
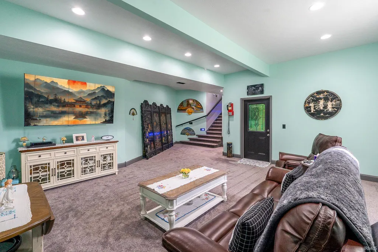
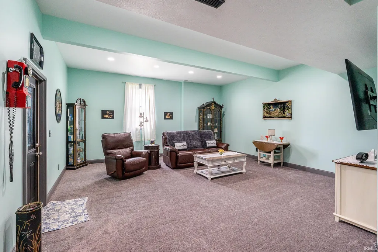
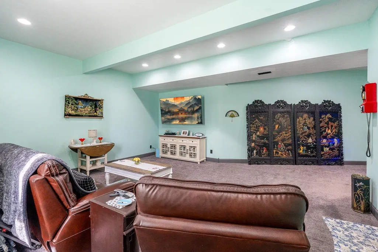
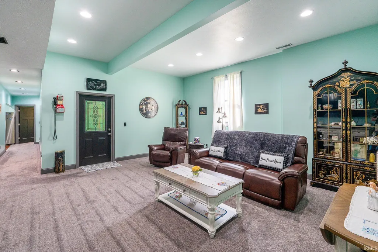
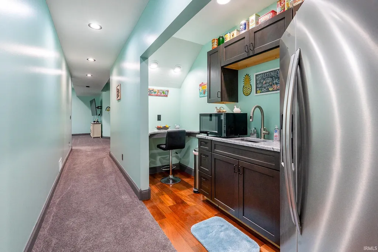
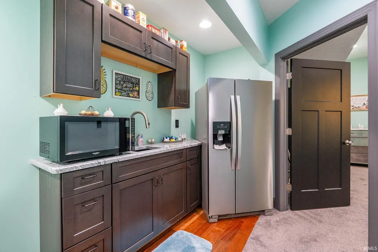
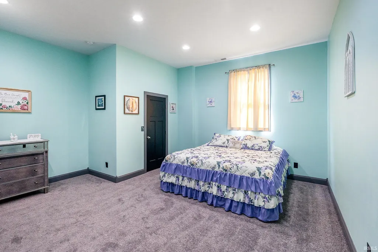
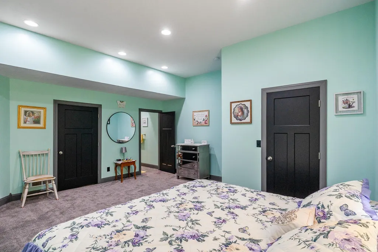
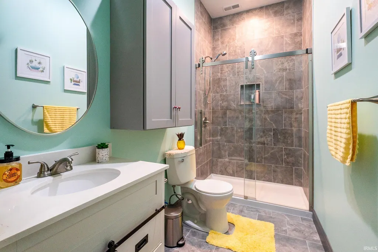
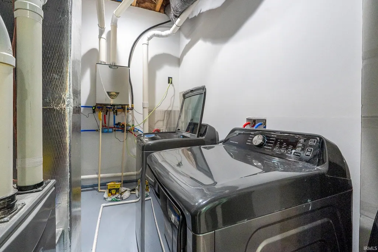
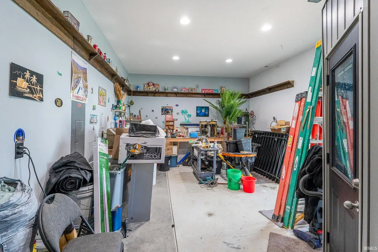
Beautifully designed home within walking distance of everything downtown Nashville has to offer. This open-concept residence features soaring vaulted ceilings, abundant natural light, and a spacious living area that flows seamlessly into the kitchen and dining space-perfect for both everyday living and entertaining. The primary bedroom showcases rich Brazilian cherry flooring, while the leaded glass entry door adds timeless character and standout curb appeal. The fully finished basement offers exceptional flexibility with 10+ foot ceilings, a large family room, kitchenette, full bath, additional laundry area, and a generously sized bedroom-ideal for guests, extended living, or multi-generational use. A dedicated workshop with grow room adds even more versatility for hobbies, projects, or storage. Unwind on the screened-in back porch featuring a hot tub, or enjoy the convenience of an attached garage and on-demand water heater. This home effortlessly blends comfort, style, and functionality in a highly desirable location.
| Elementary School | Middle School | High School |
|---|---|---|
| Helmsburg/Brown Elementary School | Brown County Middle School | Brown County High School |
| Price History | |
|---|---|
| 4/6/2026 | Listed $565,000 |
General Features
| Sewer | City |
|---|---|
| Heating | Heat Pump |
| Kitchen Level | Basement |
| Cooling | Heat Pump |
| Laundry Y/N | Main |
| Fireplaces | Yes |
| Garage | Attached |
| Amenities | Hot Tub/Spa,Ceilings-Vaulted,Closet(s) Walk-in,Countertops-Solid Surf,Garage Door Opener,Landscaped,Open Floor Plan,Porch Covered,Porch Screened,Kitchenette,Workshop,Main Level Bedroom Suite,Great Ro |
| Status | Active |
| Full Baths | 3 |
| Bathrooms | 3 |
| Year Built | 2021 |
| New Construction | No |
| Subdivision | Other |
| Style | Detached |
| Township | Washington |
| Class | RESIDENTIAL |
| Type | Site-Built Home |
| Age | 5 |
| Lot Number | 6 |
| FIPS Code | 18013 |
| Associated Document Count | 1 |
| REO | No |
| Status | Active |
| Auction Y/N | No |
| Annual Taxes | 1050 |
| Area | Brown County |
| Location | City/Town/Suburb |
| High School | Brown County |
| City | Nashville |
| School District | Brown County School Corp. |
| Assoc. Dues Frequency | Not Applicable |
| Architectural Style | Traditional |
| Total Sq Ft | 3096 |
| Elementary School | Helmsburg/Brown |
| Middle School | Brown County |
| Legal Description | PT LOT 6 BARNES ADDN 0.323 AC |
| Branded Virtual Tour | https://www.youtube.com/watch?v=iUyaEc85MpY |
| Virtual Tour | https://www.propertypanorama.com/instaview/irmls/202611560 |
| Agent First Name | Penny |
| Agent Last Name | Scroggins |
| DOM | 156 |
| Tax Year | 2025 |
| PROPOSED FINANCING | Cash,Conventional,VA |
Interior Features
| Basement | Full Basement,Walk-Out Basement,Finished |
|---|---|
| Fireplace(s) | 1 |
| Flooring | Hardwood Floors,Carpet,Laminate,Vinyl |
| Kitchen Length | 18 |
| Laundry Room Width | 7 |
| Laundry Room Length | 13 |
| Kitchen Width | 14 |
| Beds | 3 |
| Total Rooms | 6 |
| Fireplace | Living/Great Rm,Electric |
| Family Room Width | 19 |
| Living Room Width | 13 |
| Family Room Length | 19 |
| Living Room Length | 22 |
| Full Baths Main | 2 |
| Total Finished SqFt | 3078 |
| Basement Y/N | Yes |
| Above Grade Bedrooms | 2 |
| Below Grade Baths | 1 |
| Below Grade Bedrooms | 1 |
| Full Baths Below Grade | 1 |
| 1st Bedroom Level | Main |
| 1st Bedroom Width | 14 |
| 2nd Bedroom Length | 11 |
| 2nd Bedroom Level | Basement |
| 2nd Bedroom Width | 15 |
| 3rd Bedroom Length | 16 |
| 3rd Bedroom Level | Basement |
| 3rd Bedroom Width | 17 |
| Above Grade Finished SqFt | 1548 |
| Below Grade Finished SqFt | 1530 |
| Below Grade Unfin. SqFt | 18 |
| Extra Room Description | workshop |
| Extra Room Length | 21 |
| Extra Room Level | Basement |
| Extra Room Width | 14 |
| Living/Great Rm Level | Main |
| Basement Material | Poured Concrete |
Exterior Features
| Road Surface | Asphalt |
|---|---|
| Road Access | City |
| Exterior | Fiber Cement |
| Driveway | Concrete |
| Pool | No |
| Garage Length | 22 |
| Garage Width | 23 |
| Lot Size Area | 14070 |
| Lot Dimensions | irregular |
| Lot Description | Irregular,0-2.9999 |
| Garage SqFt | 506 |
| Approx. Lot Size Acres | 0.32 |
| Garage Capacity | 1 |
| ROOF MATERIAL | Asphalt |
| Waterfront Y/N | No |
| Garage Y/N | Yes |
Amenities
- Foreclosure
- Views
- New Construction
- Adult 55+
- Lease To Own
- No HOA Fees
- Furnished
- Primary On Main
- Air Conditioning
- Seller Finance
- Green
- Fixer Upper
- Horse
- Golf
- Fireplace
- Deck
- Garage
- Basement
- Pool
 IDX information is provided exclusively for consumers personal, non-commercial use and may not be used for any purpose other than to identify prospective properties consumers may be interested in purchasing. Data is deemed reliable but is not guaranteed accurate by the MLS. IDX information is provided by the Indiana Regional MLS.
Information last updated on September 13, 2026 12:49 PM UTC
IDX information is provided exclusively for consumers personal, non-commercial use and may not be used for any purpose other than to identify prospective properties consumers may be interested in purchasing. Data is deemed reliable but is not guaranteed accurate by the MLS. IDX information is provided by the Indiana Regional MLS.
Information last updated on September 13, 2026 12:49 PM UTC
Property vs Single Family Average in 47448
Price
Taxes
Year Built
Visits
