

Price Reduction
Address
1332 Cobblestone Road, Jasper, IN
Price
$ 609,900
Property Attributes
- MLS#202613716
- TypeSingle Family
- Listing Status Active
- CountyDUBOIS
- CityJasper
- AreaBainbridge
- NeighborhoodCrooked Creek Knoll
- Zip47546
- StyleSite-Built Home
- Year Built1995
- Taxes$ 4564
- Price$ 609,900
- Bedrooms4
- Full Bathrooms3
- Half Bathrooms1
- Sqr Footage4482
- Lot Size0.57 Acres
Data Source:
Indiana Regional MLS (IRMLS)
Property Description
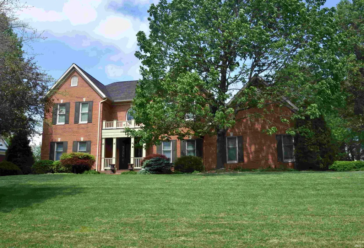
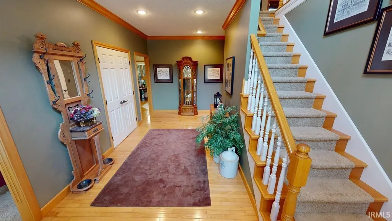
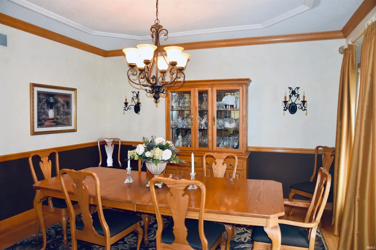
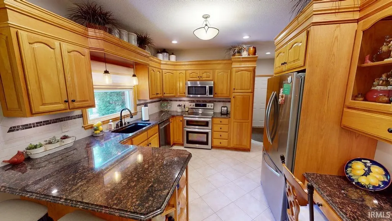
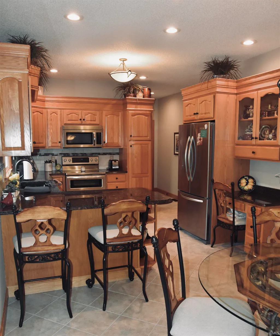
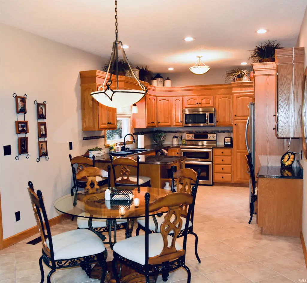
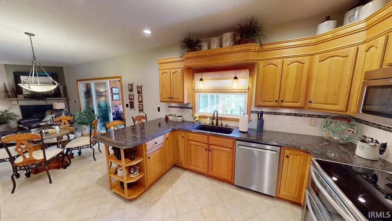
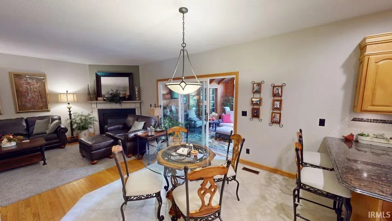
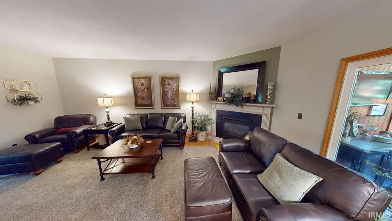
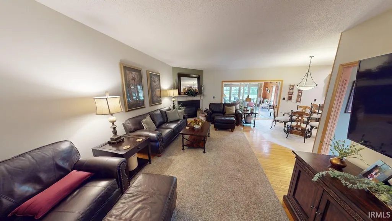
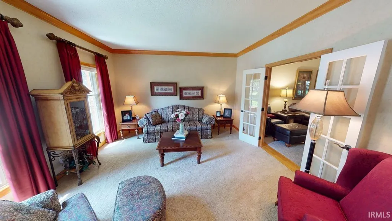
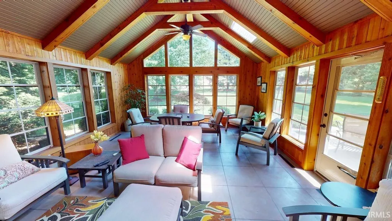
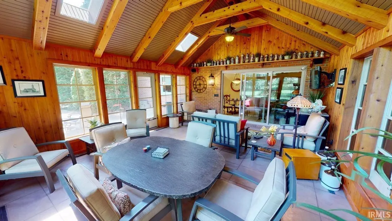
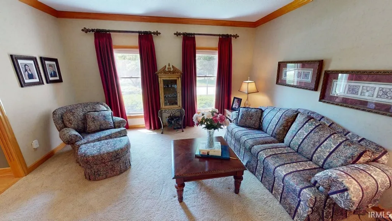
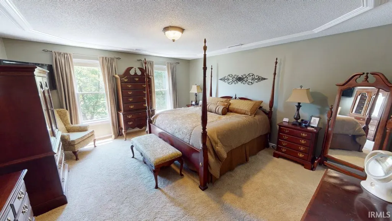
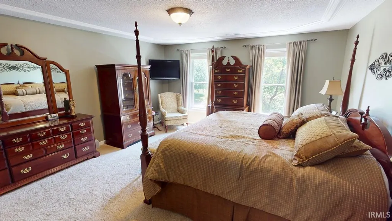
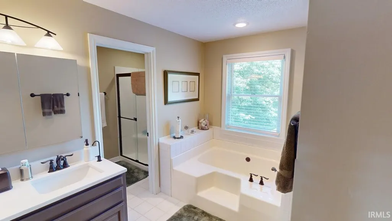
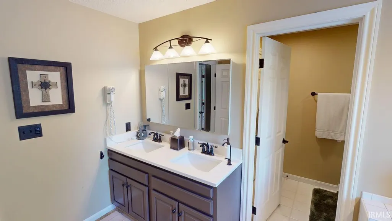
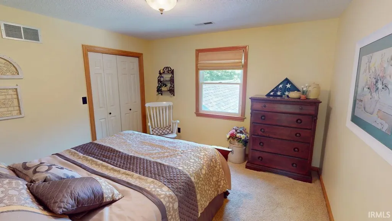
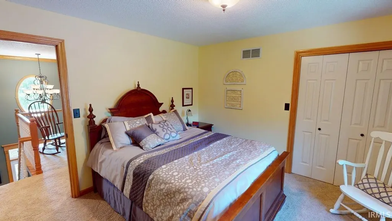
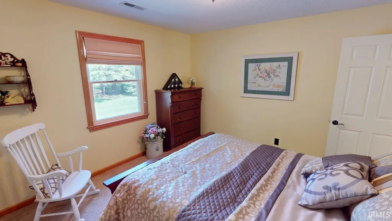
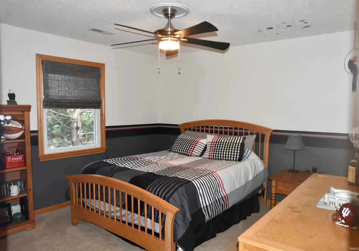
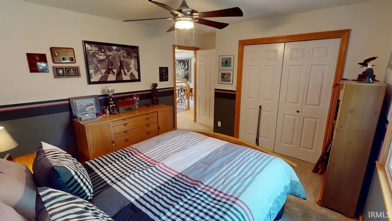
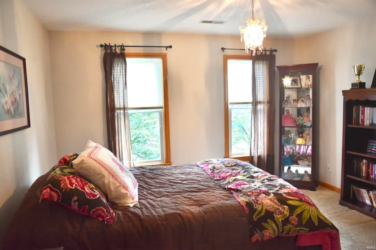
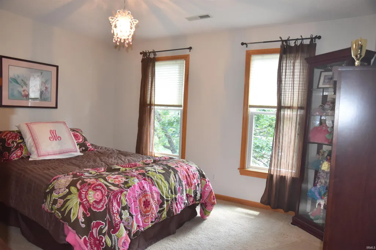
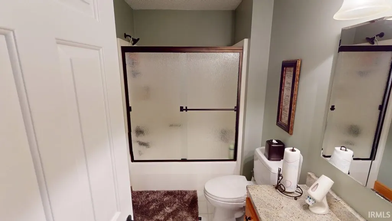
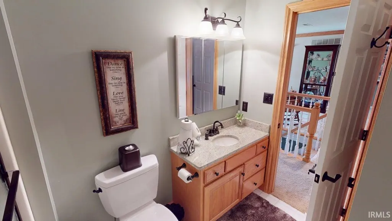
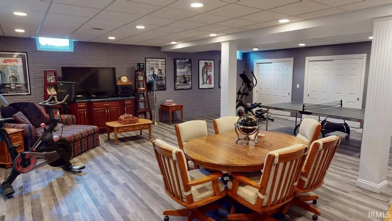
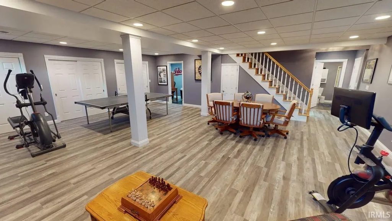
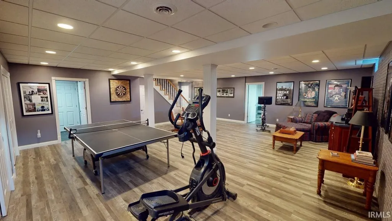
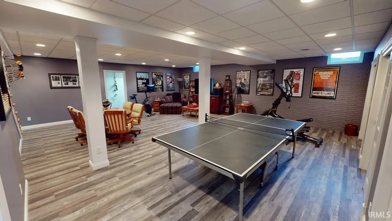
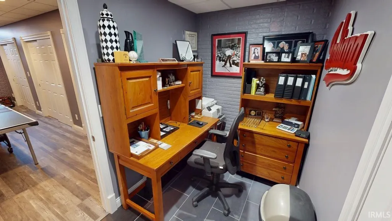
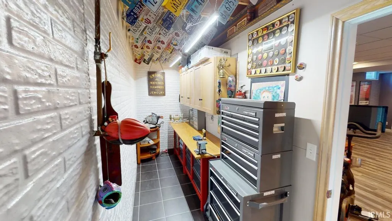
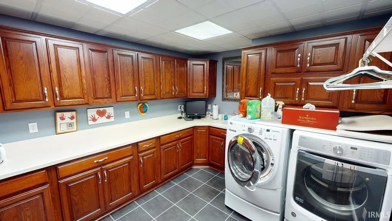
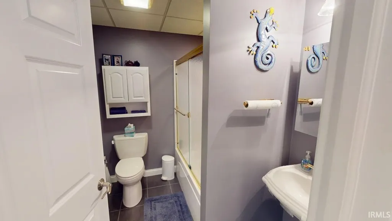
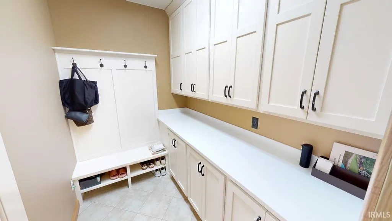
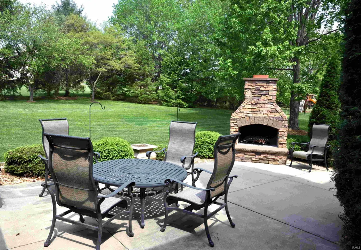
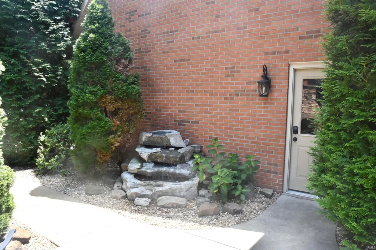
Immaculate! This one owner home built by Gary Hopf is ready for you to move in. From the moment you step inside, youre welcomed by a stunning two-story foyer that opens to a spacious dining room, formal living room, and an eat-in kitchen that flows seamlessly into the inviting family room with a gas fireplace. The main level also features a convenient half bath and a walk-in pantry. Just off the main living area, is a massive 3 seasons room with a vaulted ceiling - perfect for relaxing or entertaining. Step outside to a beautifully designed patio with its own fireplace and waterfall overlooking a large backyard. Upstairs offers four generously sized bedrooms and two full baths. A cozy sitting area at the top of the stairs leads into the oversized primary suite, complete with an en suite bathroom featuring a soaking tub and separate shower. The basement, with brand-new flooring, is ideal for entertaining and includes a large open space, abundant storage, a full bath, spacious laundry room, office, workshop area, and additional unfinished storage. Major updates include a 2025 dimensional roof along with gutter guards, the HVAC systems are 10 years and 8 years old, the water heater is tankless to provide an endless supply of hot water, the electrical panel has a piggy back outlet in the garage to connect a generator for peace of mind. The walk-in pantry was once the laundry room and can easily be turned back into a laundry room if you choose to have your laundry room on the main floor. Not one detail has been overlooked in this exceptionally well-maintained home.
| Elementary School | Middle School | High School |
|---|---|---|
| Jasper Elementary School | Greater Jasper Cons Schools Middle School | Greater Jasper Cons Schools High School |
| Price History | |
|---|---|
| 4/17/2026 | Listed $635,000 |
| 6/8/2026 | 1$629,000 |
| 7/17/2026 | 2$619,000 |
| 8/24/2026 | 2$609,900 |
General Features
| Sewer | Public |
|---|---|
| Heating | Forced Air |
| Kitchen Level | Main |
| Cooling | Central Air |
| Laundry Y/N | Lower |
| Fireplaces | Yes |
| Garage | Attached |
| Status | Active |
| Full Baths | 3 |
| Half Baths | 1 |
| Bathrooms | 4 |
| Year Built | 1995 |
| New Construction | No |
| Subdivision | Crooked Creek Knoll |
| Style | Two Story |
| Township | Bainbridge |
| Class | RESIDENTIAL |
| Type | Site-Built Home |
| Age | 31 |
| FIPS Code | 18037 |
| Associated Document Count | 1 |
| REO | No |
| Status | Active |
| Auction Y/N | No |
| Dining Room Level | Main |
| Annual Taxes | 4564 |
| Area | Dubois County |
| High School | Greater Jasper Cons Schools |
| City | Jasper |
| School District | Greater Jasper Cons. Schools |
| Assoc. Dues Frequency | Not Applicable |
| Total Sq Ft | 4647 |
| Elementary School | Jasper |
| Middle School | Greater Jasper Cons Schools |
| Legal Description | Crooked Creek Knoll Lot 24 |
| Branded Virtual Tour | https://my.matterport.com/show/?m=TFrgBtmdfF7 |
| Virtual Tour | https://my.matterport.com/show/?m=TFrgBtmdfF7&mls=1 |
| Agent First Name | Ginger |
| Agent Last Name | Hedinger |
| DOM | 145 |
| Tax Year | 2026 |
Interior Features
| Basement | Full Basement,Finished |
|---|---|
| Fireplace(s) | 1 |
| Kitchen Length | 19 |
| Kitchen Width | 11 |
| Beds | 4 |
| Total Rooms | 14 |
| Dining Room Length | 14 |
| Dining Room Width | 13 |
| Fireplace | Gas Log |
| Family Room Width | 15 |
| Living Room Width | 14 |
| Family Room Length | 21 |
| Living Room Length | 15 |
| Full Baths Upper | 2 |
| Total Finished SqFt | 4482 |
| Basement Y/N | Yes |
| Above Grade Bedrooms | 4 |
| Below Grade Baths | 1 |
| Full Baths Below Grade | 1 |
| Half Baths Main | 1 |
| 1st Bedroom Level | Upper |
| 1st Bedroom Width | 15 |
| 2nd Bedroom Length | 13 |
| 2nd Bedroom Level | Upper |
| 2nd Bedroom Width | 12 |
| 3rd Bedroom Length | 12 |
| 3rd Bedroom Level | Upper |
| 3rd Bedroom Width | 12 |
| 4th Bedroom Length | 12 |
| 4th Bedroom Level | Upper |
| 4th Bedroom Width | 12 |
| Above Grade Finished SqFt | 3224 |
| Below Grade Finished SqFt | 1258 |
| Below Grade Unfin. SqFt | 165 |
| Living/Great Rm Level | Main |
| Basement Material | Poured Concrete |
Exterior Features
| Exterior | Brick |
|---|---|
| Pool | No |
| Garage Length | 36 |
| Garage Width | 25 |
| Lot Size Area | 24829 |
| Lot Dimensions | 125 x 200 |
| Lot Description | 0-2.9999 |
| Garage SqFt | 900 |
| Approx. Lot Size Acres | 0.57 |
| Garage Capacity | 3 |
| Waterfront Y/N | No |
| Garage Y/N | Yes |
Amenities
- Foreclosure
- Views
- New Construction
- Adult 55+
- Lease To Own
- No HOA Fees
- Furnished
- Primary On Main
- Air Conditioning
- Seller Finance
- Green
- Fixer Upper
- Horse
- Golf
- Fireplace
- Deck
- Garage
- Basement
- Pool
 IDX information is provided exclusively for consumers personal, non-commercial use and may not be used for any purpose other than to identify prospective properties consumers may be interested in purchasing. Data is deemed reliable but is not guaranteed accurate by the MLS. IDX information is provided by the Indiana Regional MLS.
Information last updated on September 12, 2026 12:59 PM UTC
IDX information is provided exclusively for consumers personal, non-commercial use and may not be used for any purpose other than to identify prospective properties consumers may be interested in purchasing. Data is deemed reliable but is not guaranteed accurate by the MLS. IDX information is provided by the Indiana Regional MLS.
Information last updated on September 12, 2026 12:59 PM UTC
Property vs Single Family Average in 47546
Price
Taxes
Year Built
Visits
