

Open House Sun, Sep 13th 01:00 PM - 04:00 PM - New Construction
Address
312 Sunset Drive, Mount Vernon, IN
Price
$ 399,900
Property Attributes
- MLS#202616578
- TypeSingle Family
- Listing Status Active
- CountyPOSEY
- CityMount Vernon
- AreaBlack
- NeighborhoodLawrence
- Zip47620
- StyleSite-Built Home
- Year Built2026
- Price$ 399,900
- Bedrooms4
- Full Bathrooms2
- Half Bathrooms1
- Sqr Footage2312
- Lot Size0.19 Acres
Data Source:
Indiana Regional MLS (IRMLS)
Property Description
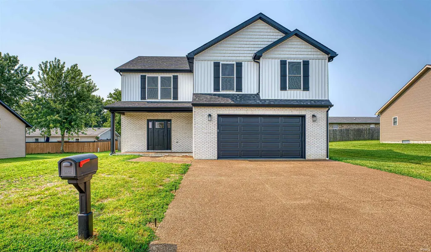
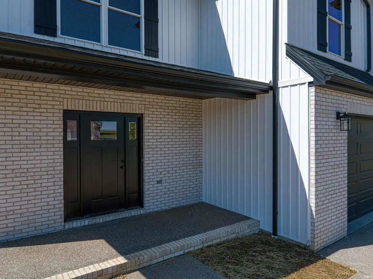
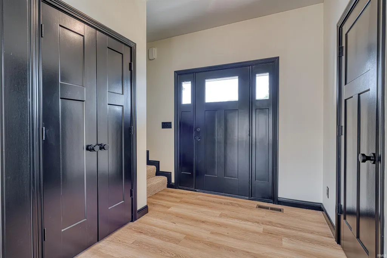
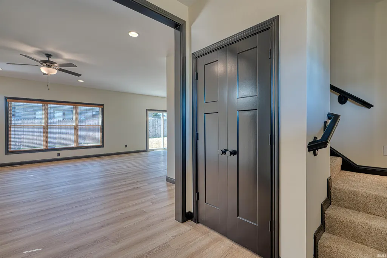
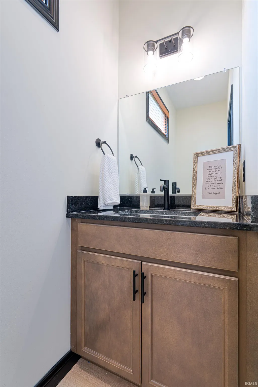
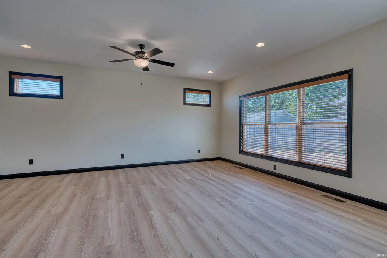
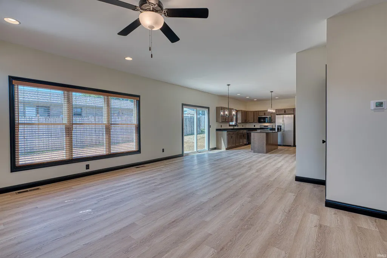
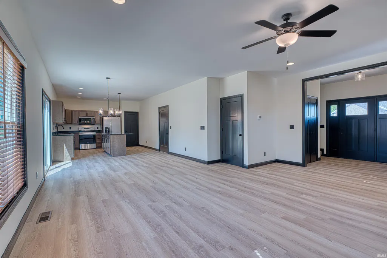
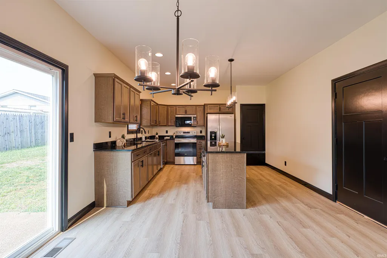
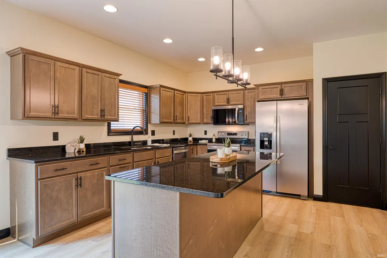
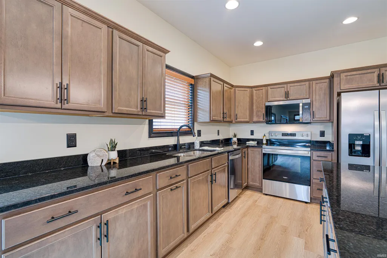
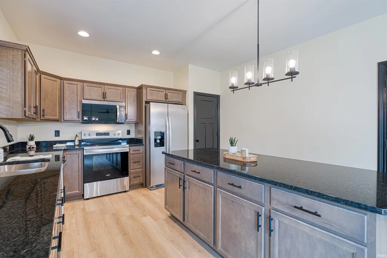
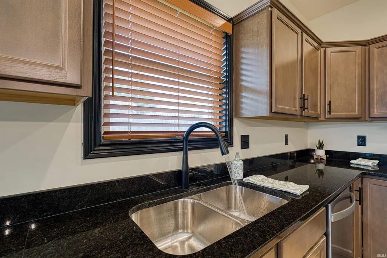
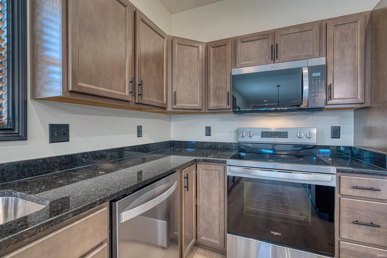
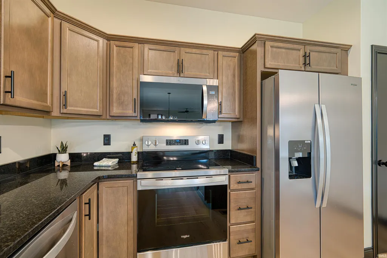
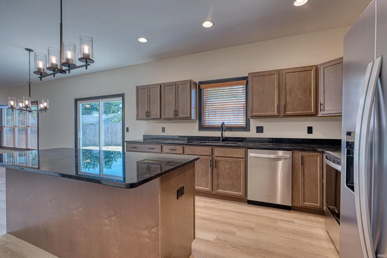
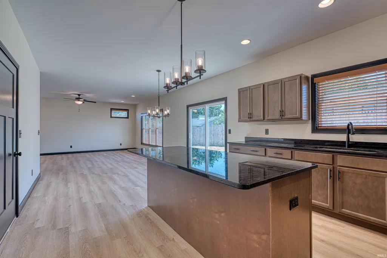
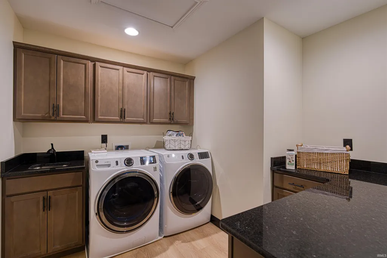
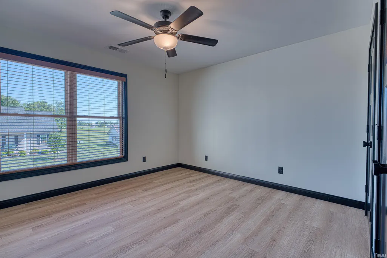
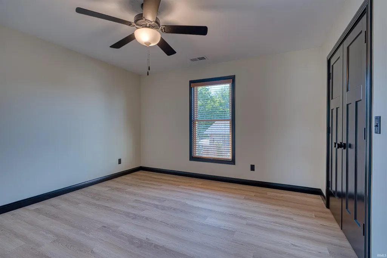
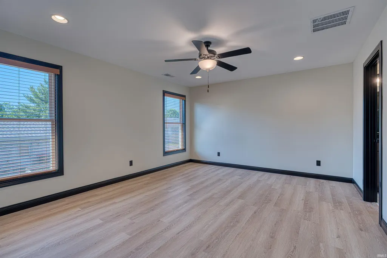
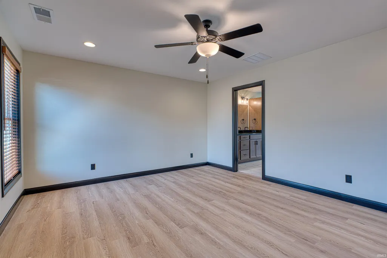
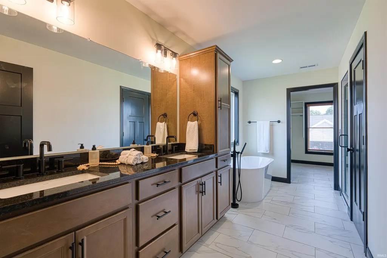
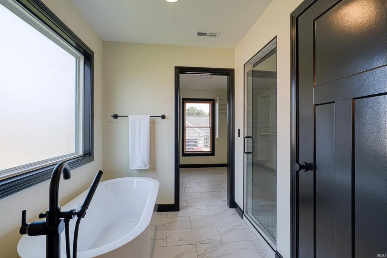
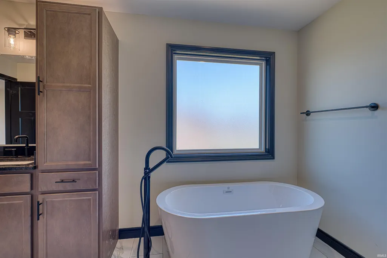
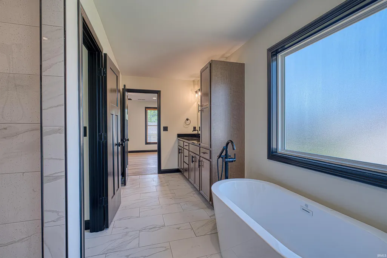
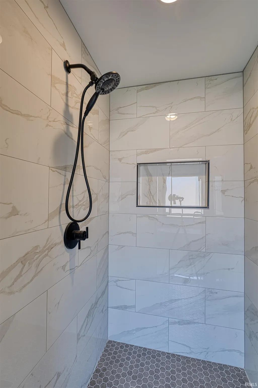
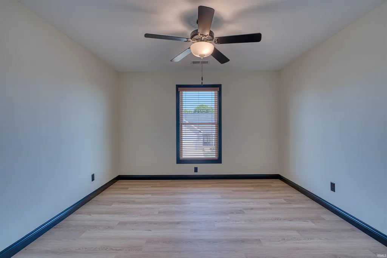
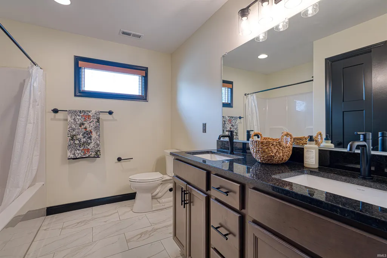
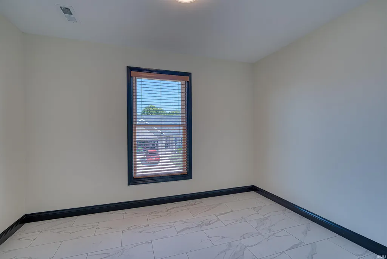
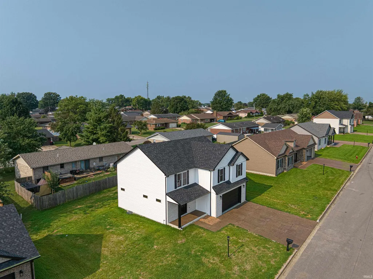
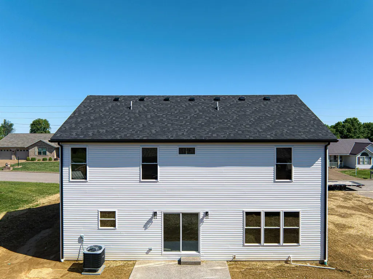
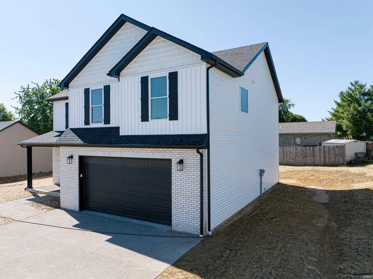
This brand new 4 bedroom, 2.5 bath home, built by BelAirLand, located in Lawrence Subdivision showcases all the charm you desire. With its spacious layout and modern amenities, this home is perfect for anyone. As you step into the foyer, a half bath sits on your left while a generously-sized coat closet stands on your right. The foyer seamlessly leads into the expansive living room, creating a flowing and welcoming ambiance. The open living room provides ample seating area and effortlessly flows into the informal dining space and kitchen. The gourmet kitchen is equipped with island and breakfast bar, sleek stainless steel appliances, adding a modern touch to the space. The spacious owner suite upstairs offers a luxurious ensuite bath and walk-in closet. The bath showcases a twin sink vanity, a beautifully tiled walk-in shower, and a stunning freestanding bath tub. The walk-in closet is equipped with ample built-ins, providing an ideal solution for keeping your belongings neatly arranged. The laundry room, conveniently located near the owner suite, comes complete with counter space, cabinetry and utility sink. The remaining bedrooms, also situated upstairs, feature spacious closets and share a complete hall bathroom. The patio adds a cozy and comfortable ambiance, making it the perfect spot to relax. With everything in place, this pristine property is waiting for its first owner to enjoy its comfortable living spaces, stylish design, and convenient location!
| Elementary School | Middle School | High School |
|---|---|---|
| Farmersville Elementary School | Mount Vernon Middle School | Mount Vernon High School |
| Price History | |
|---|---|
| 5/5/2026 | Listed $399,900 |
General Features
| Sewer | City |
|---|---|
| Heating | Electric,Forced Air |
| Kitchen Level | Main |
| Cooling | Central Air |
| Laundry Y/N | Upper |
| Fireplaces | No |
| Garage | Attached |
| Amenities | Closet(s) Walk-in,Eat-In Kitchen,Foyer Entry,Kitchen Island,Formal Dining Room,Washer Hook-Up |
| Status | Active |
| Full Baths | 2 |
| Half Baths | 1 |
| Bathrooms | 3 |
| Year Built | 2026 |
| New Construction | Custom |
| Subdivision | Lawrence |
| Style | Two Story |
| Township | Black |
| Class | RESIDENTIAL |
| Type | Site-Built Home |
| FIPS Code | 18129 |
| Associated Document Count | 5 |
| REO | No |
| Status | Active |
| Auction Y/N | No |
| Dining Room Level | Main |
| Area | Posey County |
| Location | City/Town/Suburb |
| High School | Mount Vernon |
| City | Mount Vernon |
| School District | MSD of Mount Vernon |
| Assoc. Dues Frequency | Not Applicable |
| Total Sq Ft | 2312 |
| Elementary School | Farmersville |
| Middle School | Mount Vernon |
| Legal Description | LAWRENCE SUBD SEC J LOT 410 |
| Virtual Tour | https://www.propertypanorama.com/instaview/irmls/202616578 |
| Agent First Name | Rick |
| Agent Last Name | Mileham |
| DOM | 127 |
| Tax Year | 2025 |
| PROPOSED FINANCING | Cash,Conventional,FHA,VA |
Interior Features
| Basement | Slab |
|---|---|
| Kitchen Length | 13 |
| Laundry Room Width | 7 |
| Laundry Room Length | 8 |
| Kitchen Width | 12 |
| Beds | 4 |
| Total Rooms | 7 |
| Dining Room Length | 13 |
| Dining Room Width | 12 |
| Fireplace | None |
| Living Room Width | 16 |
| Living Room Length | 18 |
| Full Baths Upper | 2 |
| Total Finished SqFt | 2312 |
| Basement Y/N | No |
| Above Grade Bedrooms | 4 |
| Half Baths Main | 1 |
| 1st Bedroom Level | Upper |
| 1st Bedroom Width | 13 |
| 2nd Bedroom Length | 12 |
| 2nd Bedroom Level | Upper |
| 2nd Bedroom Width | 12 |
| 3rd Bedroom Length | 13 |
| 3rd Bedroom Level | Upper |
| 3rd Bedroom Width | 13 |
| 4th Bedroom Length | 12 |
| 4th Bedroom Level | Upper |
| 4th Bedroom Width | 12 |
| Above Grade Finished SqFt | 2312 |
| Extra Room Description | ENTRY WAY |
| Extra Room Length | 8 |
| Extra Room Level | Main |
| Extra Room Width | 6 |
| Living/Great Rm Level | Main |
Exterior Features
| Exterior | Stone,Vinyl |
|---|---|
| Pool | No |
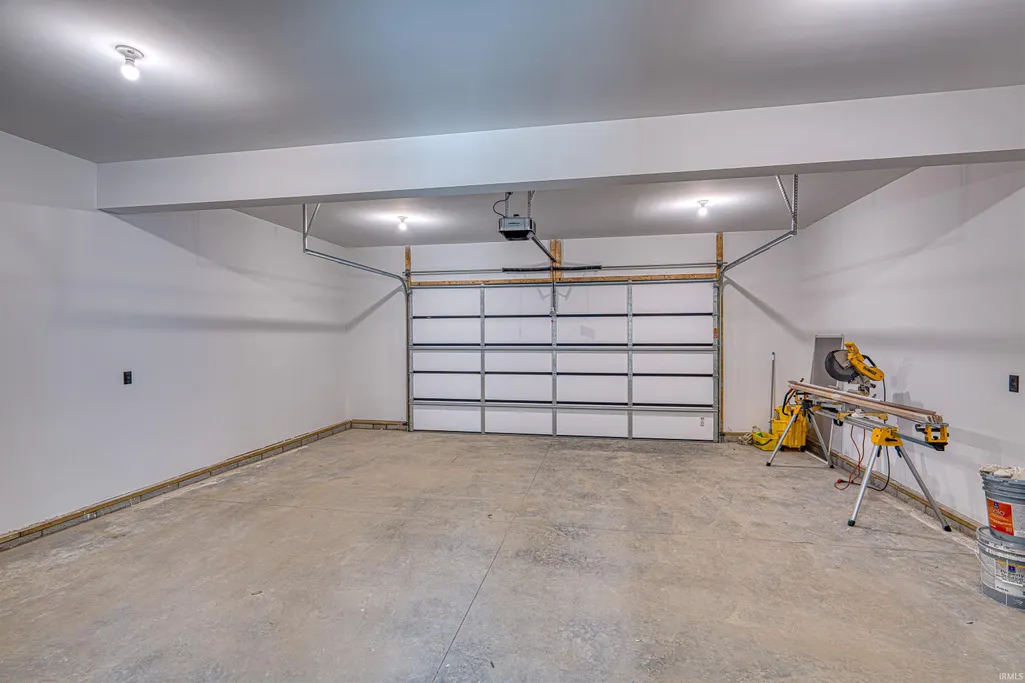
| Garage Length | 24 |
| Garage Width | 24 |
| Lot Size Area | 8276 |
| Lot Description | Level,0-2.9999 |
| Fence | None |
| Garage SqFt | 576 |
| Approx. Lot Size Acres | 0.19 |
| Garage Capacity | 2 |
| ROOF MATERIAL | Asphalt |
| Waterfront Y/N | No |
| Garage Y/N | Yes |
Amenities
- Foreclosure
- Views
- New Construction
- Adult 55+
- Lease To Own
- No HOA Fees
- Furnished
- Primary On Main
- Air Conditioning
- Seller Finance
- Green
- Fixer Upper
- Horse
- Golf
- Fireplace
- Deck
- Garage
- Basement
- Pool
 IDX information is provided exclusively for consumers personal, non-commercial use and may not be used for any purpose other than to identify prospective properties consumers may be interested in purchasing. Data is deemed reliable but is not guaranteed accurate by the MLS. IDX information is provided by the Indiana Regional MLS.
Information last updated on September 12, 2026 12:59 PM UTC
IDX information is provided exclusively for consumers personal, non-commercial use and may not be used for any purpose other than to identify prospective properties consumers may be interested in purchasing. Data is deemed reliable but is not guaranteed accurate by the MLS. IDX information is provided by the Indiana Regional MLS.
Information last updated on September 12, 2026 12:59 PM UTC
Property vs Single Family Average in 47620
Price
Year Built
Visits
In The Neighborhood
Primary On Main
Mount Vernon
$ 245,000
- Type
- Single Family
Listed by Jaycob Stewart-Givens of F.C. TUCKER EMGE
Open House
Mount Vernon
$ 384,900
- Type
- Single Family
Listed by Rick Mileham of ERA FIRST ADVANTAGE REALTY, INC
Open House
Mount Vernon
$ 359,000
- Type
- Single Family
Listed by Rick Mileham of ERA FIRST ADVANTAGE REALTY, INC
