

Address
5314 Lynnwood Drive, West Lafayette, IN
Price
$ 349,900
Property Attributes
- MLS#202621620
- TypeSingle Family
- Listing Status Active
- CountyTIPPECANOE
- CityWest Lafayette
- AreaShelby
- NeighborhoodWest Wood - Westwood
- Zip47906
- StyleSite-Built Home
- Year Built1973
- Taxes$ 1448
- Price$ 349,900
- Bedrooms4
- Full Bathrooms2
- Half Bathrooms0
- Sqr Footage1950
- Lot Size0.909 Acres
Data Source:
Indiana Regional MLS (IRMLS)
Property Description
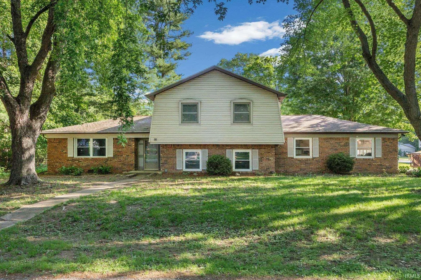
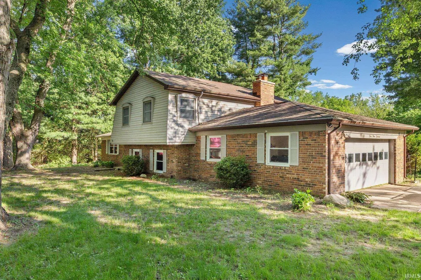
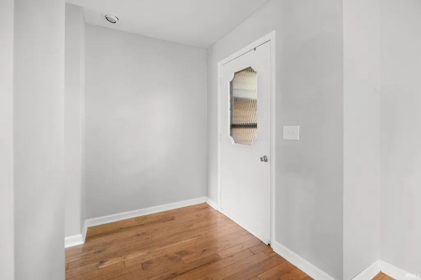
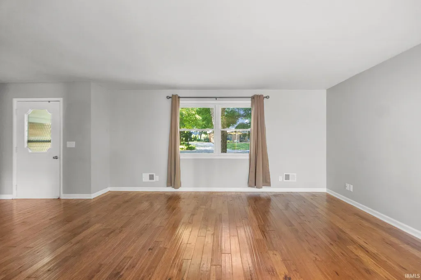
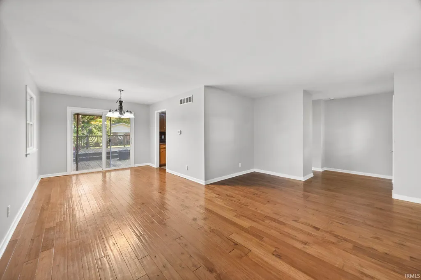
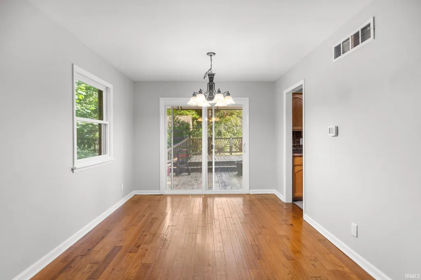
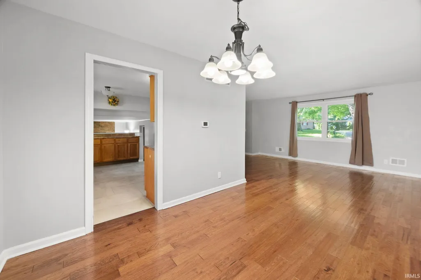
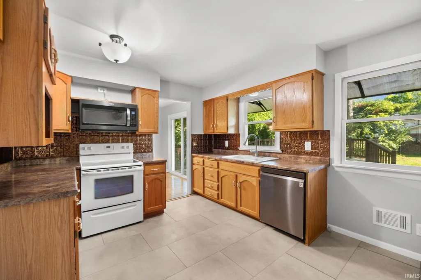
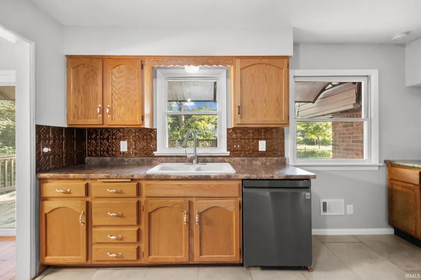
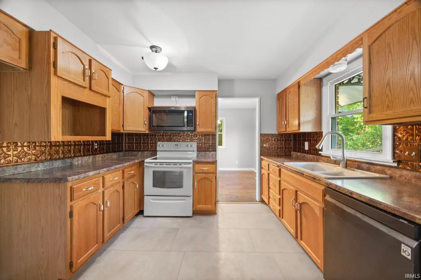
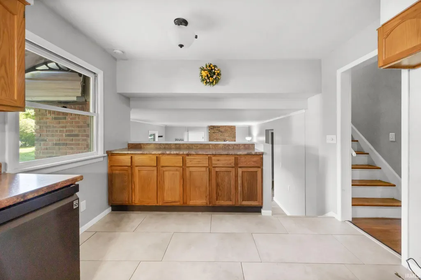
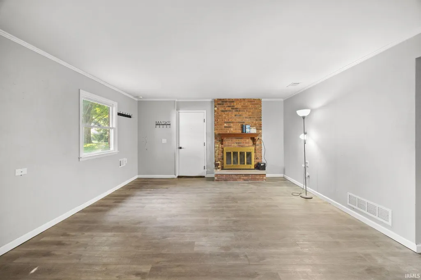
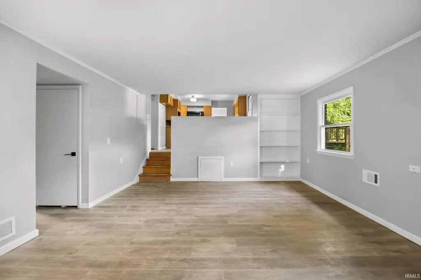
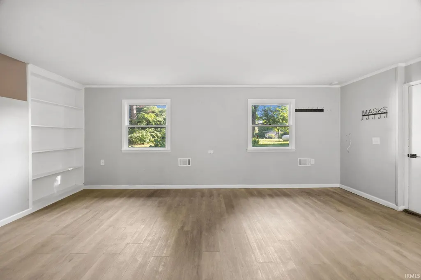
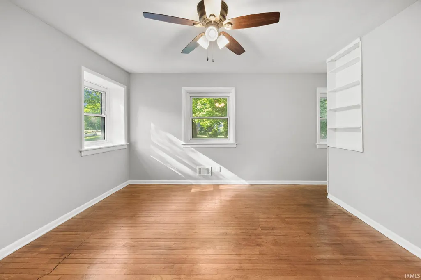
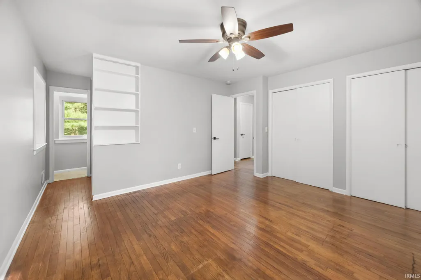
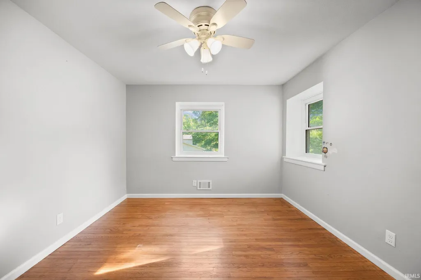
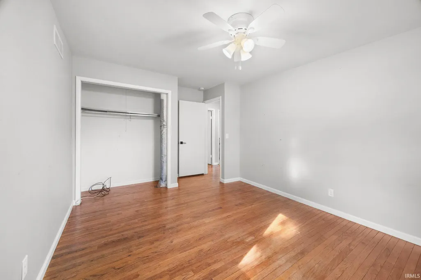
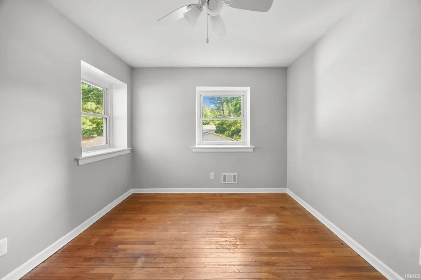
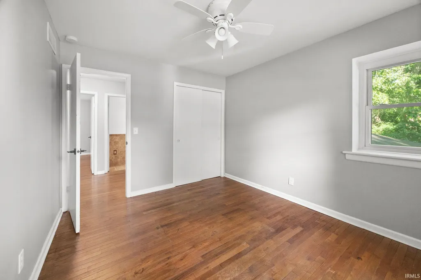
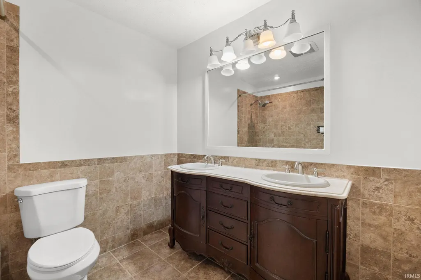
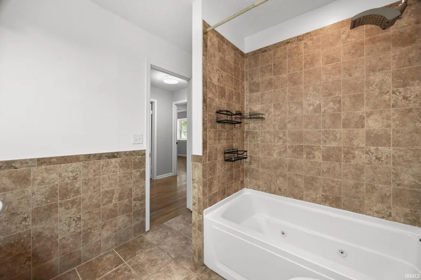
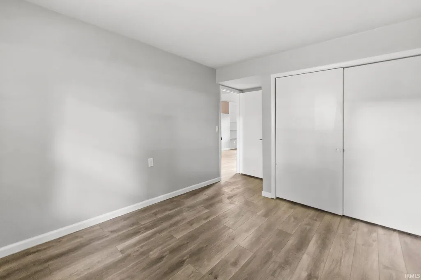
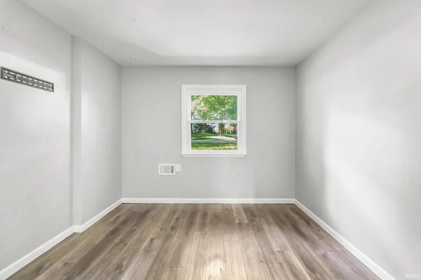
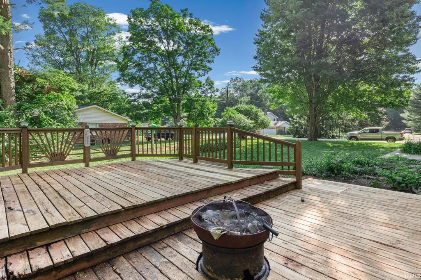
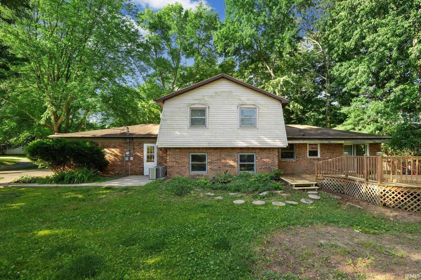
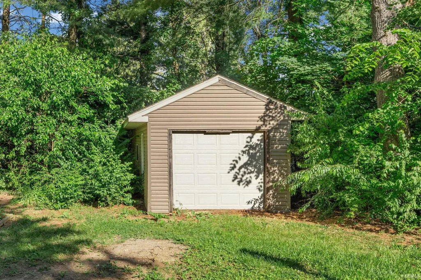
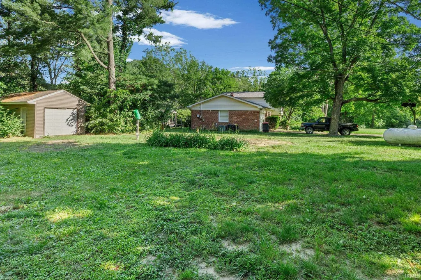
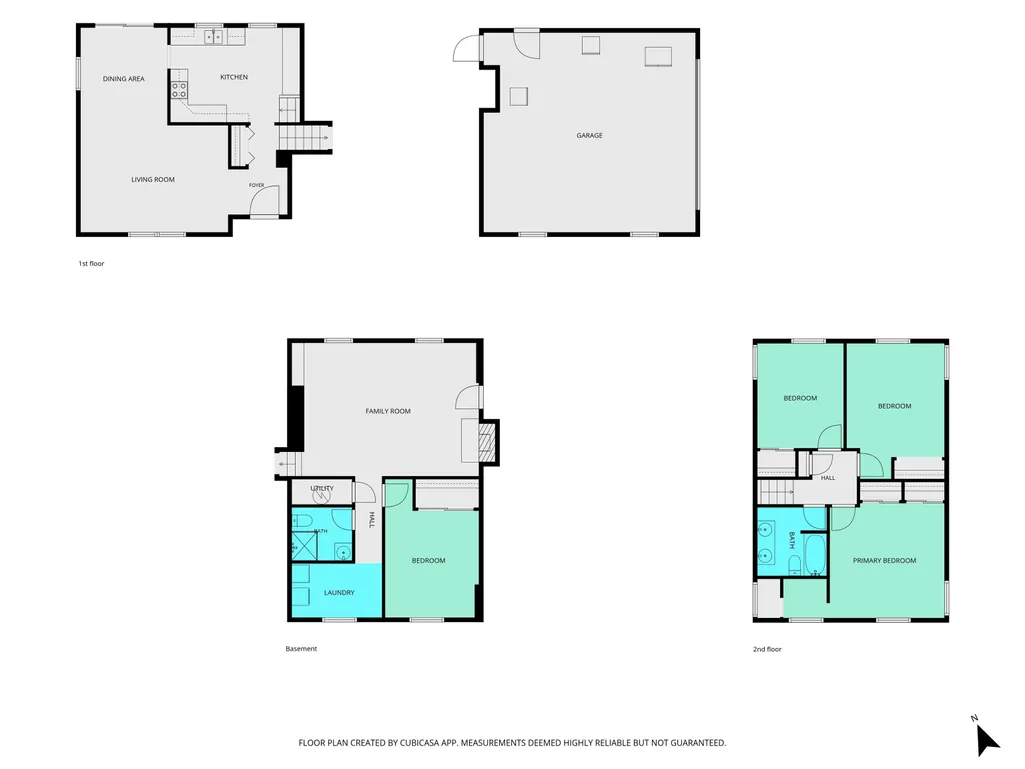
Welcome home to this spacious well maintained 4-bedroom, 2-bath tri-level on a large corner lot with no HOA restrictions yet close to all the conveniences of town. The functional floor plan provides plenty of room for everyday living and entertaining including a large living room, family room, dining room, and centrally located kitchen. Enjoy hard-surface flooring throughout, including beautiful wood floors in the living room, dining room, and 3 bedrooms, along with new vinyl flooring in the kitchen(2026). Major updates include a rebuilt chimney (2021), vinyl flooring on lower level(2021), dishwasher(2023), microwave(2023), water softener(2023), updated light fixtures, and a new garage door(2022). The attached 2-car garage provides ample storage and parking. The large storage shed is a bonus for all the extras. Enjoy peaceful evenings on the back deck which overlooks the spacious treelined backyard. Come see it today!
| Elementary School | Middle School | High School |
|---|---|---|
| Klondike Elementary School | Klondike Middle School | William Henry Harrison High School |
| Price History | |
|---|---|
| 6/4/2026 | Listed $369,900 |
| 6/17/2026 | 3$359,900 |
| 7/30/2026 | 3$349,900 |
General Features
| Sewer | Septic |
|---|---|
| Heating | Forced Air,Propane Tank Owned |
| Kitchen Level | Main |
| Cooling | Central Air |
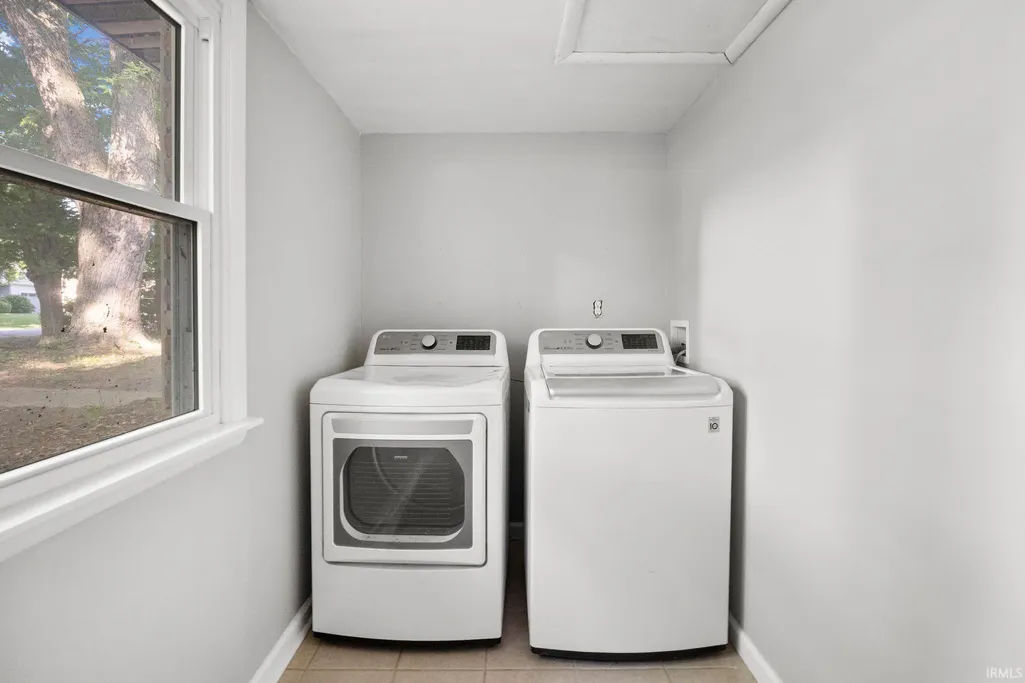
| Laundry Y/N | Lower |
| Fireplaces | Yes |
| Garage | Attached |
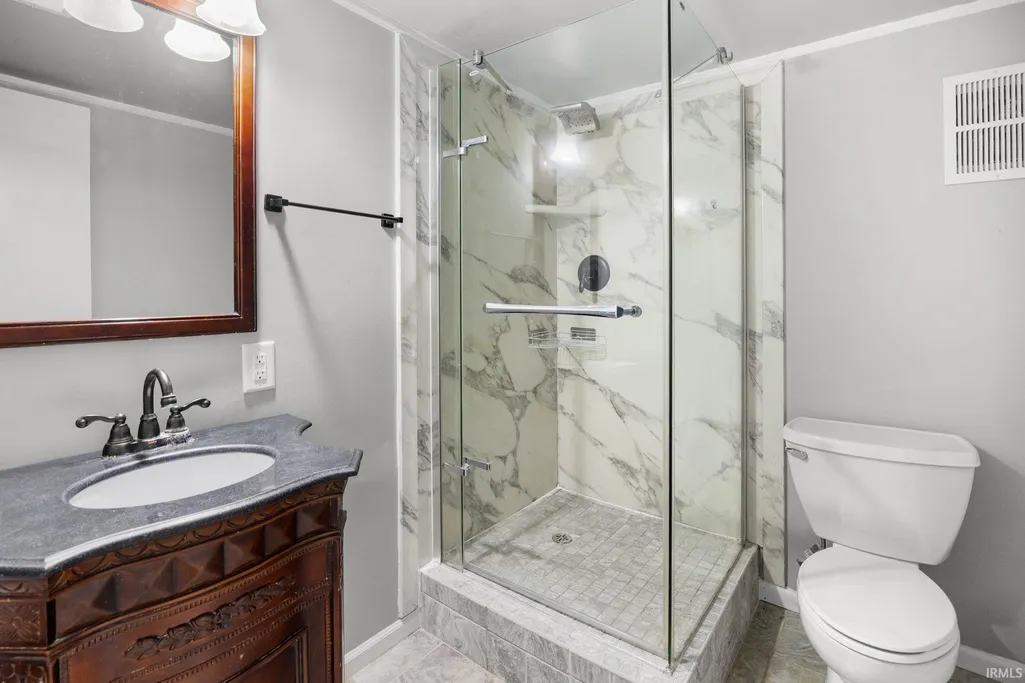
| Amenities | Ceiling Fan(s),Countertops-Laminate,Detector-Smoke,Disposal,Garage Door Opener,Range/Oven Hook Up Elec,Stand Up Shower,Tub/Shower Combination |
| Status | Active |
| Full Baths | 2 |
| Bathrooms | 2 |
| Year Built | 1973 |
| New Construction | No |
| Subdivision | West Wood / Westwood |
| Style | Tri-Level |
| Township | Shelby |
| Class | RESIDENTIAL |
| Type | Site-Built Home |
| Age | 53 |
| FIPS Code | 18157 |
| Associated Document Count | 4 |
| REO | No |
| Status | Active |
| Auction Y/N | No |
| Dining Room Level | Main |
| Annual Taxes | 1448.88 |
| Area | Tippecanoe County |
| Location | Rural Subdivision |
| High School | William Henry Harrison |
| City | West Lafayette |
| School District | Tippecanoe School Corp. |
| Assoc. Dues Frequency | Not Applicable |
| Total Sq Ft | 1950 |
| Elementary School | Klondike |
| Middle School | Klondike |
| Legal Description | WESTWOOD SD LOT 19 |
| Virtual Tour | https://www.propertypanorama.com/instaview/irmls/202621620 |
| Agent First Name | Katrina |
| Agent Last Name | Feitz |
| DOM | 97 |
| Tax Year | 2026 |
| PROPOSED FINANCING | Cash,Conventional,FHA,USDA,VA |
Interior Features
| Basement | Crawl,Finished |
|---|---|
| Fireplace(s) | 1 |
| Flooring | Hardwood Floors,Vinyl |
| Kitchen Length | 14 |
| Laundry Room Width | 10 |
| Laundry Room Length | 10 |
| Kitchen Width | 11 |
| Beds | 4 |
| Total Rooms | 9 |
| Dining Room Length | 12 |
| Dining Room Width | 10 |
| Fireplace | Family Rm,Wood Burning |
| Family Room Width | 15 |
| Living Room Width | 17 |
| Family Room Length | 20 |
| Living Room Length | 17 |
| Full Baths Upper | 1 |
| Total Finished SqFt | 1950 |
| Basement Y/N | No |
| Above Grade Bedrooms | 3 |
| Below Grade Baths | 1 |
| Below Grade Bedrooms | 1 |
| Full Baths Below Grade | 1 |
| 1st Bedroom Level | Upper |
| 1st Bedroom Width | 10 |
| 2nd Bedroom Length | 13 |
| 2nd Bedroom Level | Upper |
| 2nd Bedroom Width | 11 |
| 3rd Bedroom Length | 13 |
| 3rd Bedroom Level | Upper |
| 3rd Bedroom Width | 13 |
| 4th Bedroom Length | 11 |
| 4th Bedroom Level | Lower |
| 4th Bedroom Width | 10 |
| Above Grade Finished SqFt | 1224 |
| Below Grade Finished SqFt | 726 |
| Living/Great Rm Level | Main |
| Basement Material | Block |
Exterior Features
| Exterior | Brick |
|---|---|
| Driveway | Asphalt |
| Pool | No |
| Garage Length | 24 |
| Garage Width | 24 |
| Lot Size Area | 39596 |
| Lot Dimensions | ACRES |
| Lot Description | Corner,Level |
| Garage SqFt | 576 |
| Approx. Lot Size Acres | 0.909 |
| Garage Capacity | 2 |
| ROOF MATERIAL | Shingle |
| Waterfront Y/N | No |
| Garage Y/N | Yes |
Amenities
- Foreclosure
- Views
- New Construction
- Adult 55+
- Lease To Own
- No HOA Fees
- Furnished
- Primary On Main
- Air Conditioning
- Seller Finance
- Green
- Fixer Upper
- Horse
- Golf
- Fireplace
- Deck
- Garage
- Basement
- Pool
 IDX information is provided exclusively for consumers personal, non-commercial use and may not be used for any purpose other than to identify prospective properties consumers may be interested in purchasing. Data is deemed reliable but is not guaranteed accurate by the MLS. IDX information is provided by the Indiana Regional MLS.
Information last updated on September 12, 2026 12:59 PM UTC
IDX information is provided exclusively for consumers personal, non-commercial use and may not be used for any purpose other than to identify prospective properties consumers may be interested in purchasing. Data is deemed reliable but is not guaranteed accurate by the MLS. IDX information is provided by the Indiana Regional MLS.
Information last updated on September 12, 2026 12:59 PM UTC
Property vs Single Family Average in 47906
Price
Taxes
Year Built
Visits
In The Neighborhood
Just Listed
Muncie
$ 259,000
- Type
- Single Family
Listed by Steve Slavin of Coldwell Banker Real Estate Group
Open House
South Bend
$ 550,000
- Type
- Single Family
Listed by Jenniffer Panzo-Hernandez of Realty of America LLC
Primary On Main
Spencer
$ 359,900
- Type
- Single Family
Listed by Debbie Foutch of Owen County Home Company
