

Price Reduction - Waterfront - Primary on Main
Address
5619 W County Road 200 North Road, Brownstown, IN
Price
$ 649,999
Property Attributes
- MLS#202622299
- TypeSingle Family
- Listing Status Active
- CountyJACKSON
- CityBrownstown
- AreaOwen
- Zip47220
- StyleRanch,Traditional
- Year Built2002
- Taxes$ 2774
- Price$ 649,999
- Bedrooms3
- Full Bathrooms3
- Half Bathrooms0
- Sqr Footage4546
- Lot Size5.09 Acres
Data Source:
Indiana Regional MLS (IRMLS)
Property Description
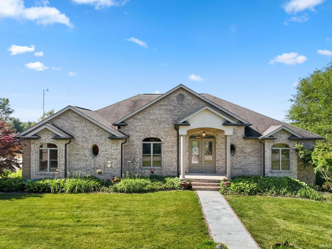
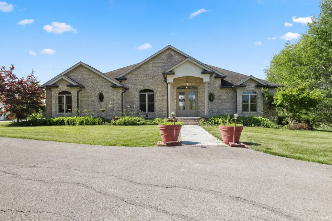
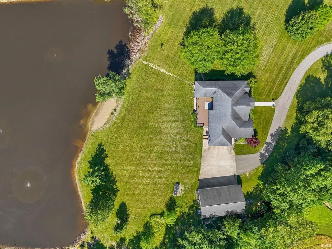
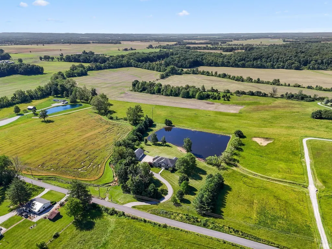
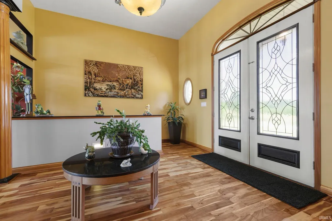
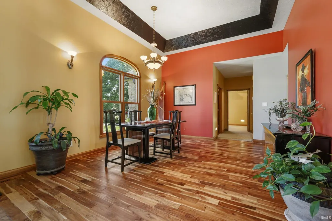
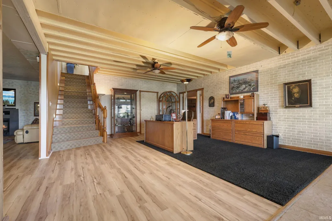
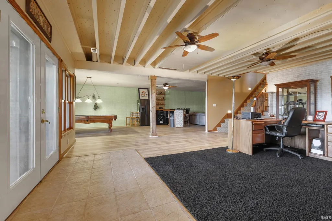
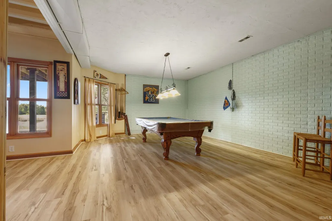
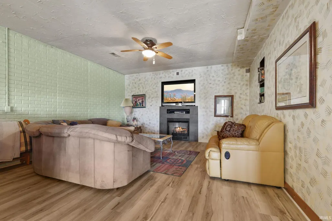
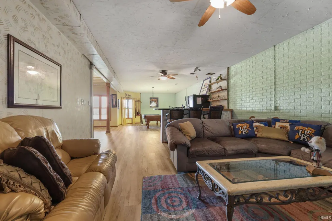
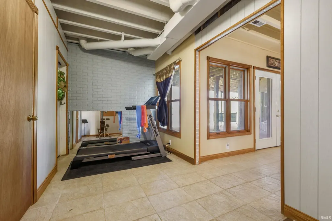
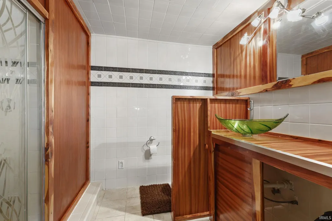
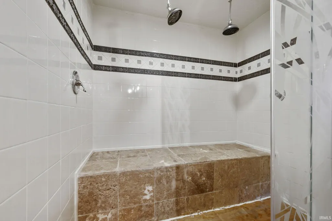
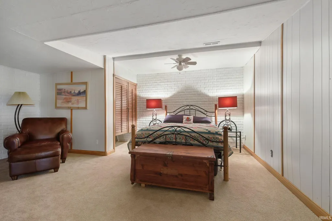
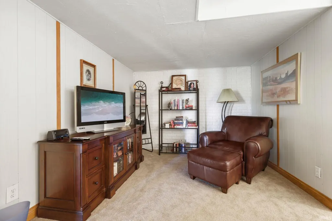
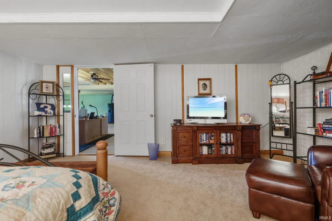
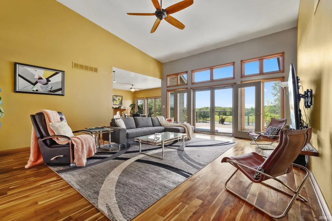
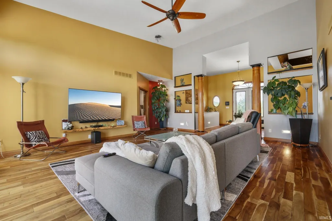
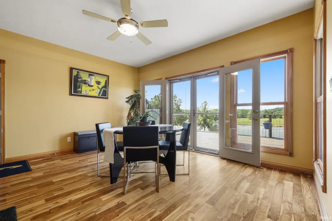
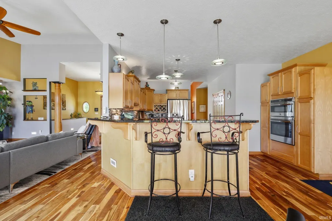
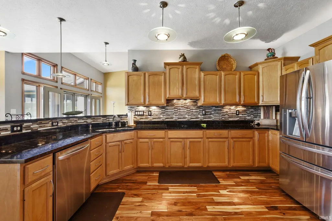
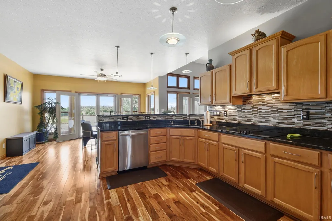
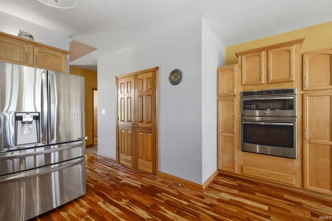
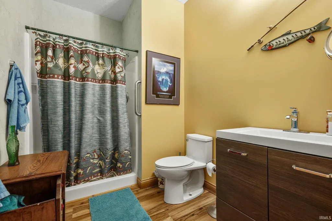
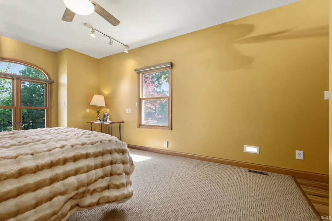
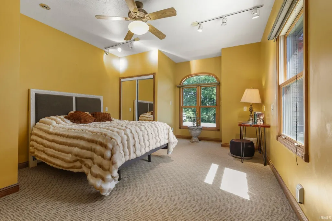
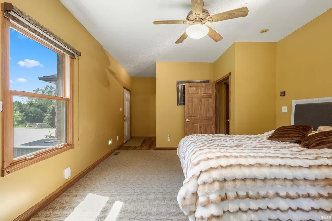
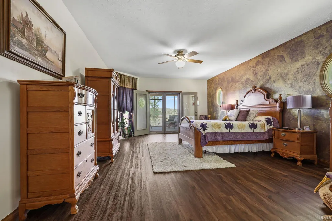
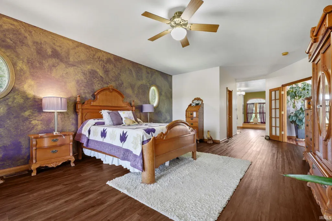
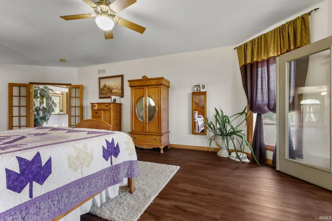
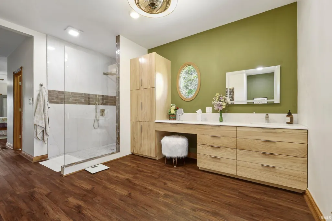
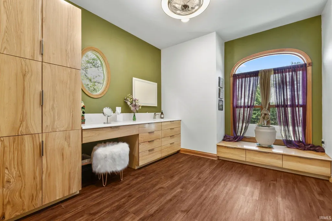
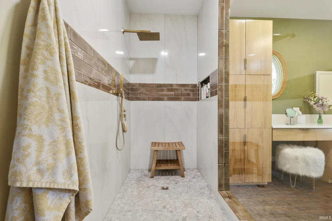
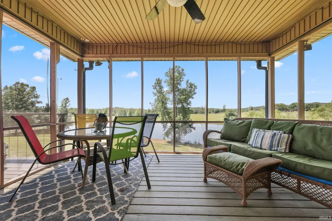
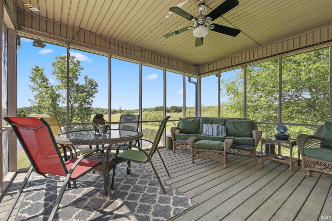
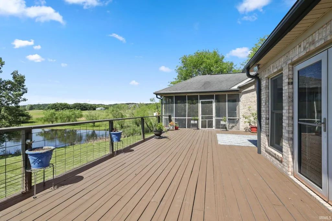
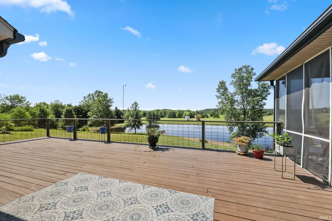
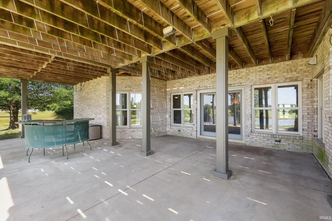
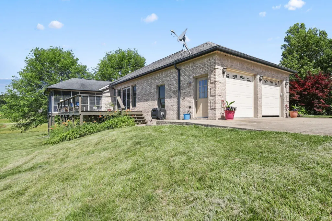
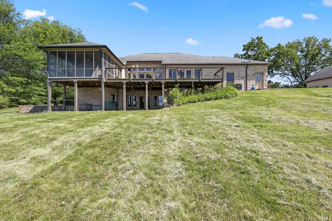
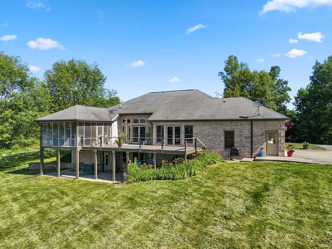
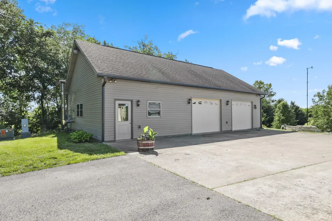
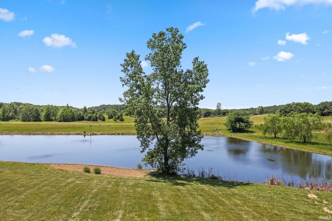
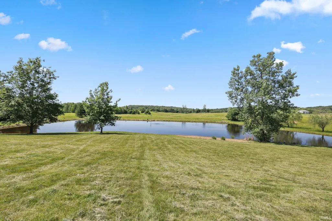
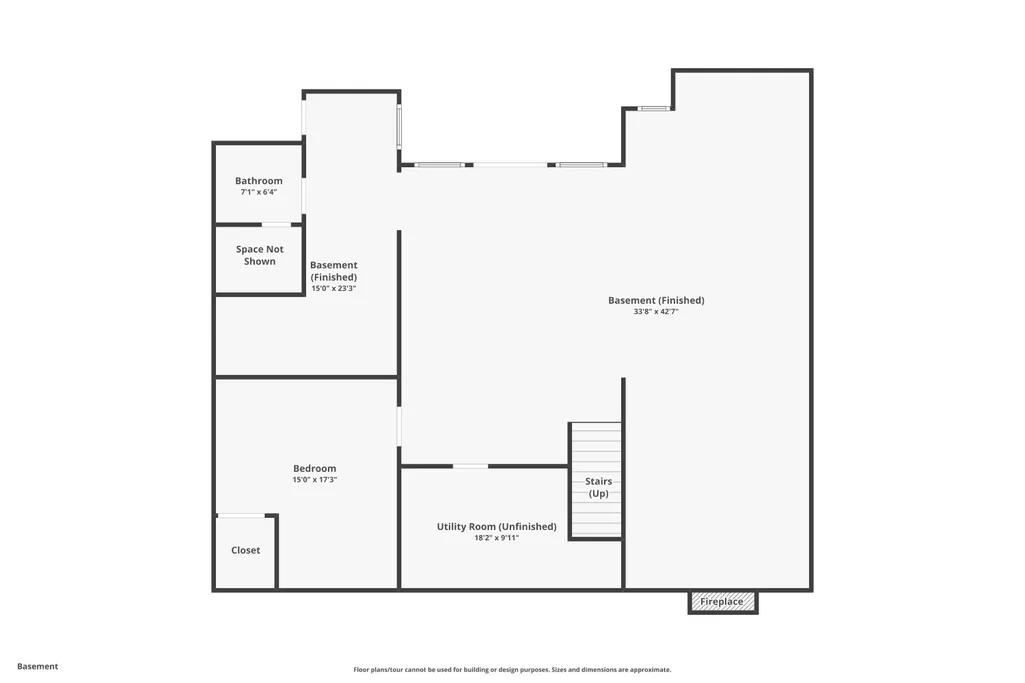
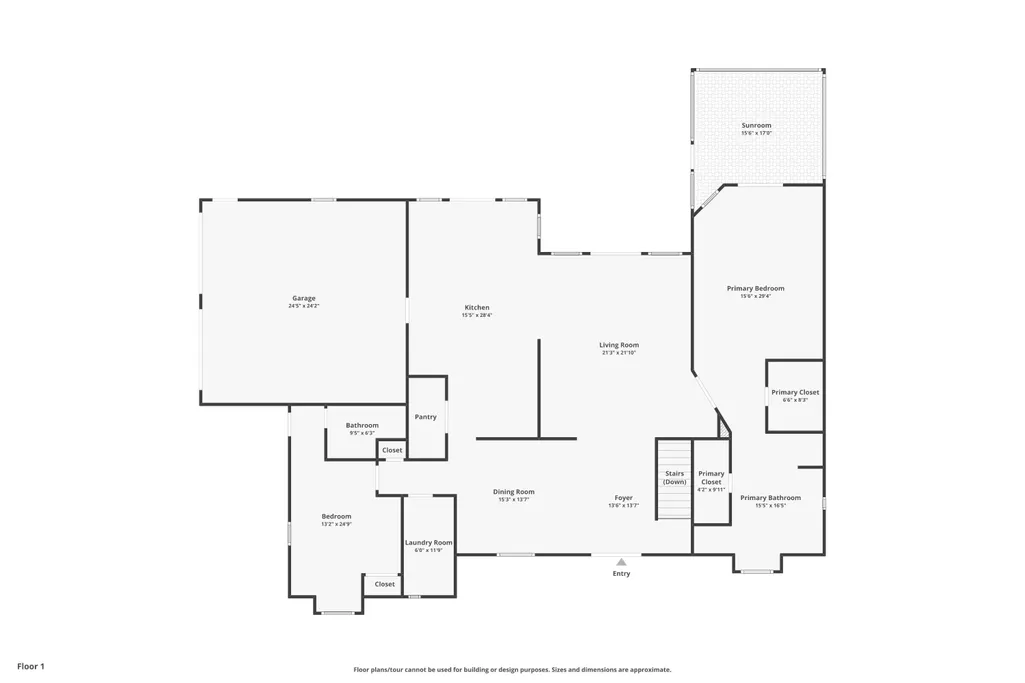
Nestled on more than 5 scenic acres, this beautifully maintained ranch home offers the perfect blend of comfort, space, and picturesque country living. A stunning foyer welcomes you inside and flows seamlessly into the dining area and spacious great room, where soaring vaulted ceilings create an open and inviting atmosphere. The well-appointed kitchen features granite countertops, a stylish modern backsplash, a breakfast bar, pantry, and a cozy breakfast nook with access to the expansive deck overlooking the property and pond. The primary suite is a private retreat, complete with a walk-in closet, built-in vanity, and ensuite bath with a walk-in shower. A second main-level bedroom also enjoys its own private bathroom, providing convenience and flexibility for family or guests. The finished walkout basement expands the living space with a large recreation room, third bedroom, and full bath. The additional bedroom could easily serve as a home office, hobby room, or guest suite. Outdoor living is just as impressive, with a screened-in porch and spacious deck offering peaceful views of the large pond and surrounding acreage. An additional outbuilding with a two-car garage provides ample storage for vehicles, equipment, and recreational toys. Whether you're seeking room to roam, space to entertain, or a tranquil setting to enjoy nature, this exceptional property delivers it all.
| Elementary School | Middle School | High School |
|---|---|---|
| Brownstown Elementary School | Brownstown Central Middle School | Brownstown Central High School |
| Price History | |
|---|---|
| 6/9/2026 | Listed $699,000 |
| 7/14/2026 | 2$689,999 |
| 8/24/2026 | 6$649,999 |
General Features
| Sewer | Septic |
|---|---|
| Heating | Electric,Forced Air |
| Kitchen Level | Main |
| Cooling | Central Air |
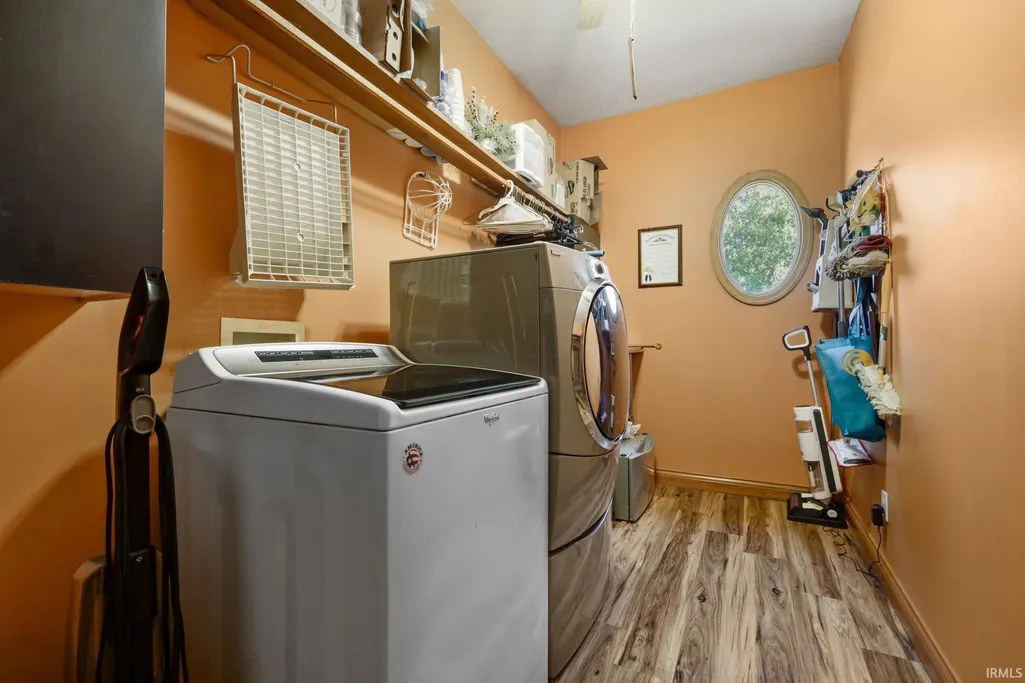
| Laundry Y/N | Main |
| Fireplaces | Yes |
| Garage | Attached |
| Amenities | Breakfast Bar,Cable Available,Ceiling-9+,Ceiling Fan(s),Closet(s) Walk-in,Countertops-Stone,Deck on Waterfront,Eat-In Kitchen,Garage Door Opener,Landscaped,Pantry-Walk In,Porch Covered,Porch Screened |
| Status | Active |
| Full Baths | 3 |
| Bathrooms | 3 |
| Year Built | 2002 |
| New Construction | No |
| Subdivision | None |
| Style | One Story |
| Township | Owen |
| Class | RESIDENTIAL |
| Type | Site-Built Home |
| Age | 24 |
| FIPS Code | 18071 |
| REO | No |
| Status | Active |
| Auction Y/N | No |
| Dining Room Level | Main |
| Annual Taxes | 2774 |
| Area | Jackson County |
| Location | Rural |
| High School | Brownstown Central |
| City | Brownstown |
| School District | Brownstown County Community Scho |
| Assoc. Dues Frequency | Not Applicable |
| Architectural Style | Ranch,Traditional |
| Total Sq Ft | 4546 |
| Elementary School | Brownstown |
| Middle School | Brownstown Central |
| Legal Description | Pt Ne 1-5-3 5.09A. |
| Virtual Tour | https://www.propertypanorama.com/instaview/irmls/202622299 |
| Agent First Name | Lindsey |
| Agent Last Name | Smalling |
| DOM | 92 |
| Tax Year | 2025 |
| PROPOSED FINANCING | Conventional,FHA,VA |
Interior Features
| Basement | Full Basement,Walk-Out Basement,Finished,Outside Entrance |
|---|---|
| Fireplace(s) | 1 |
| Flooring | Hardwood Floors,Carpet,Laminate,Tile |
| HVAC | Ceiling Fan |
| Kitchen Length | 28 |
| Kitchen Width | 16 |
| Beds | 3 |
| Total Rooms | 9 |
| Dining Room Length | 15 |
| Dining Room Width | 14 |
| Fireplace | Gas Log,Basement |
| Living Room Width | 21 |
| Living Room Length | 22 |
| Full Baths Main | 2 |
| Total Finished SqFt | 4546 |
| Basement Y/N | Yes |
| Above Grade Bedrooms | 2 |
| Below Grade Baths | 1 |
| Below Grade Bedrooms | 1 |
| Full Baths Below Grade | 1 |
| 1st Bedroom Level | Main |
| 1st Bedroom Width | 16 |
| 2nd Bedroom Length | 25 |
| 2nd Bedroom Level | Main |
| 2nd Bedroom Width | 13 |
| 3rd Bedroom Length | 17 |
| 3rd Bedroom Level | Basement |
| 3rd Bedroom Width | 15 |
| Above Grade Finished SqFt | 2598 |
| Below Grade Finished SqFt | 1948 |
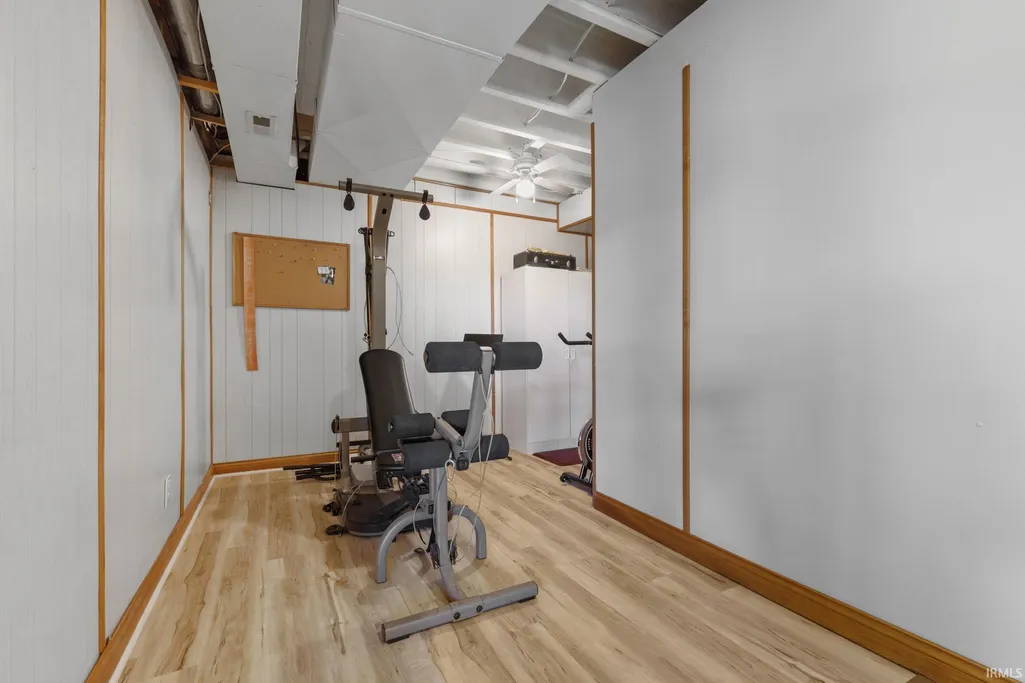
| Extra Room Description | Exercise Room |
| Extra Room Length | 23 |
| Extra Room Level | Basement |
| Extra Room Width | 15 |
| Living/Great Rm Level | Main |
| Rec Room Length | 43 |
| Rec Room Level | Basement |
| Rec Room Width | 34 |
| Basement Material | Brick |
Exterior Features
| Exterior | Brick |
|---|---|
| Driveway | Concrete |
| Pool | No |
| Waterfront | Pond |
| Garage Length | 20 |
| Garage Width | 20 |
| Lot Size Area | 221720 |
| Lot Dimensions | 471x471 |
| Lot Description | Waterfront,3-5.9999,Water View |
| Fence | None |
| Garage SqFt | 400 |
| Approx. Lot Size Acres | 5.09 |
| Garage Capacity | 2 |
| Waterfront Y/N | Yes |
| Garage Y/N | Yes |
Amenities
- Foreclosure
- Views
- New Construction
- Adult 55+
- Lease To Own
- No HOA Fees
- Furnished
- Primary On Main
- Air Conditioning
- Seller Finance
- Green
- Fixer Upper
- Horse
- Golf
- Fireplace
- Deck
- Garage
- Basement
- Pool
 IDX information is provided exclusively for consumers personal, non-commercial use and may not be used for any purpose other than to identify prospective properties consumers may be interested in purchasing. Data is deemed reliable but is not guaranteed accurate by the MLS. IDX information is provided by the Indiana Regional MLS.
Information last updated on September 12, 2026 12:59 PM UTC
IDX information is provided exclusively for consumers personal, non-commercial use and may not be used for any purpose other than to identify prospective properties consumers may be interested in purchasing. Data is deemed reliable but is not guaranteed accurate by the MLS. IDX information is provided by the Indiana Regional MLS.
Information last updated on September 12, 2026 12:59 PM UTC
Property vs Single Family Average in 47220
Price
Taxes
Year Built
Visits
