

Primary on Main
Address
513 S Wayne Street, Angola, IN
Price
$ 299,900
Property Attributes
- MLS#202623665
- TypeSingle Family
- Listing Status Active
- CountySTEUBEN
- CityAngola
- AreaPleasant
- NeighborhoodHendrys
- Zip46703
- StyleVictorian
- Year Built1880
- Taxes$ 4843
- Price$ 299,900
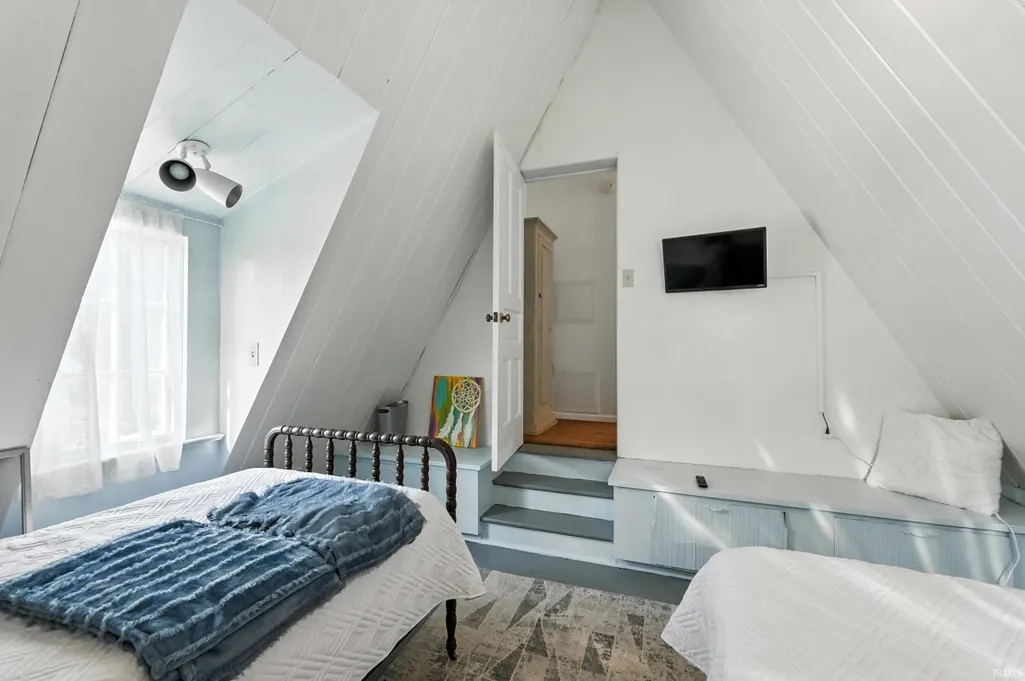
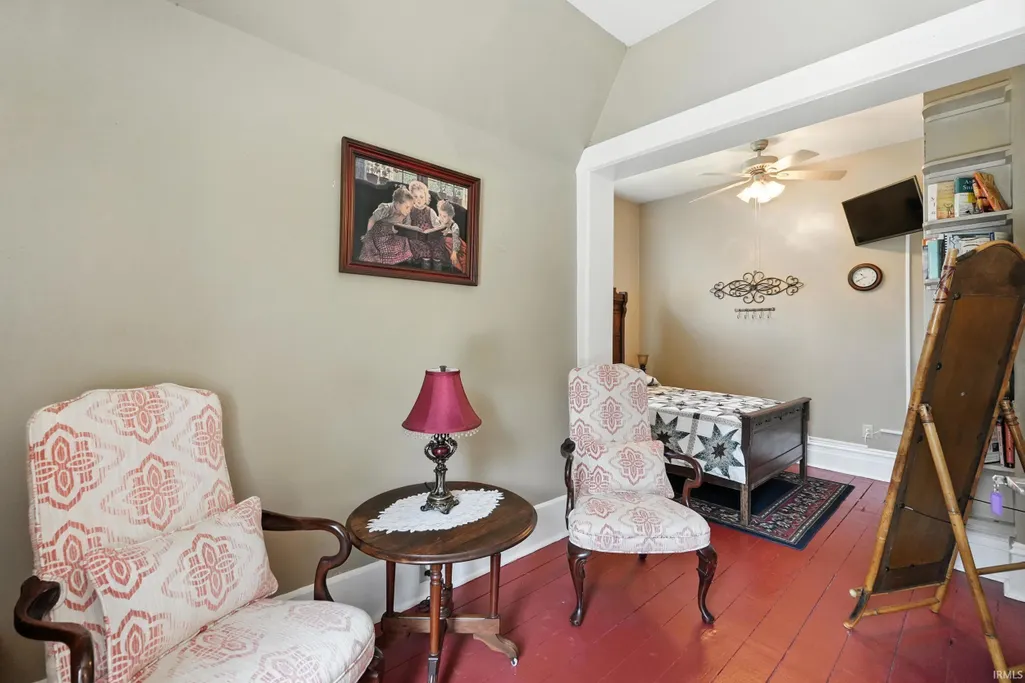
- Bedrooms5
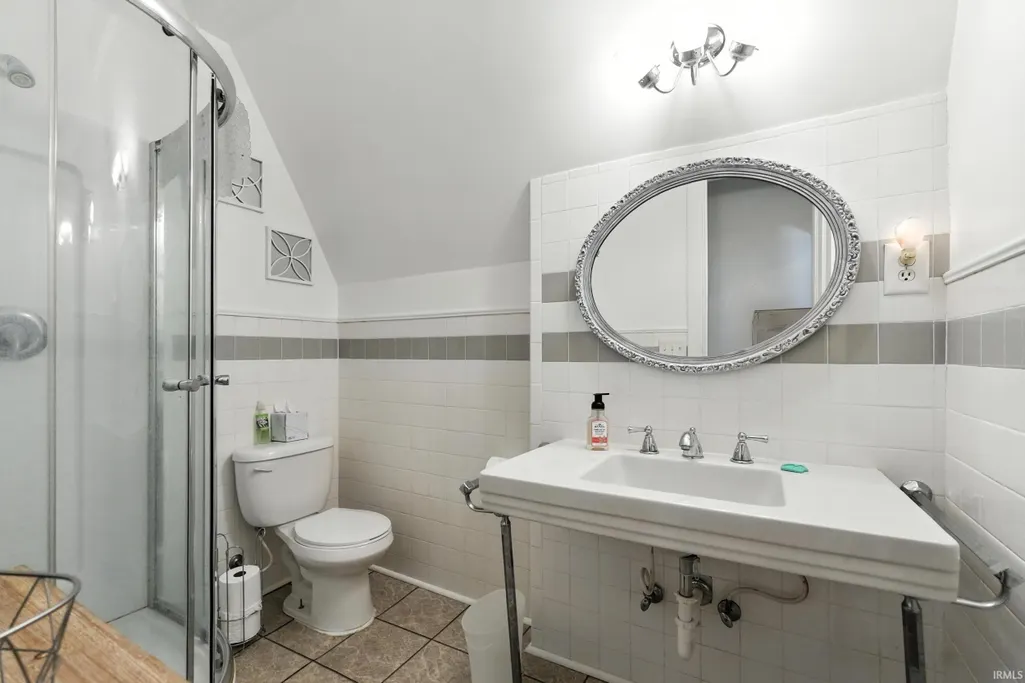
- Full Bathrooms2
- Half Bathrooms1
- Sqr Footage2629
- Lot Size0.19 Acres
Data Source:
Indiana Regional MLS (IRMLS)
Property Description
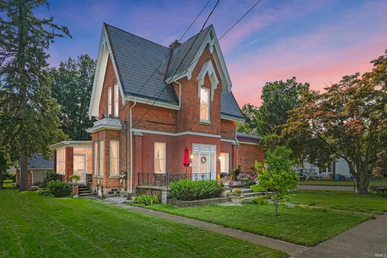
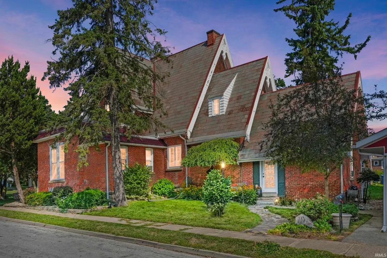
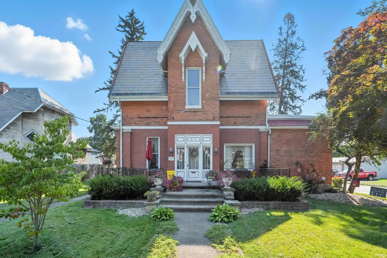
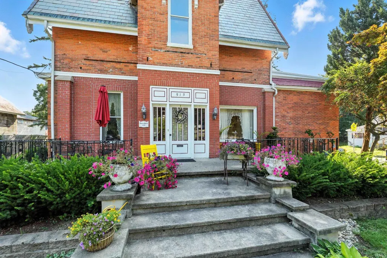
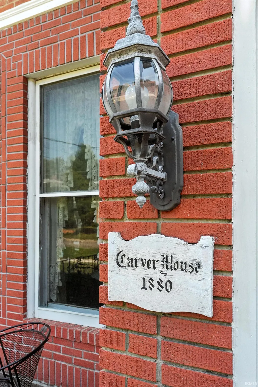
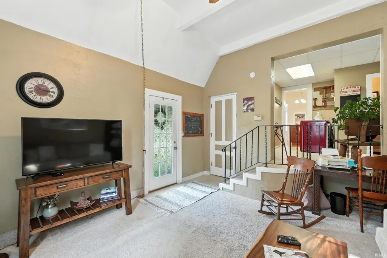
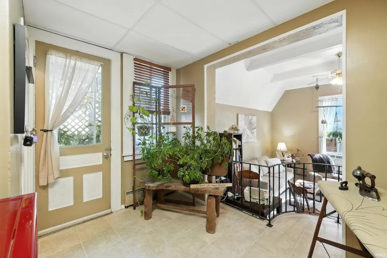
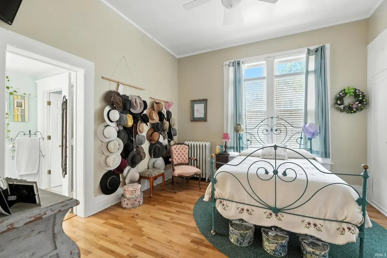
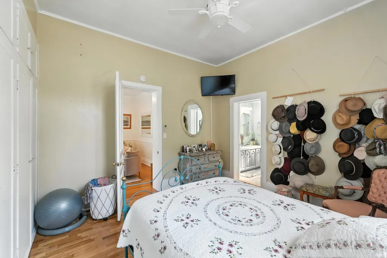
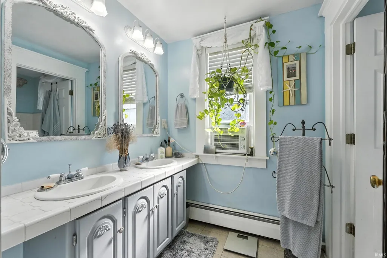
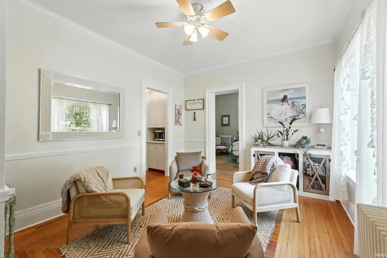
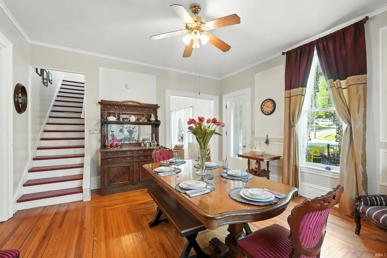
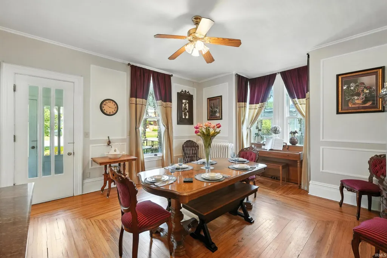
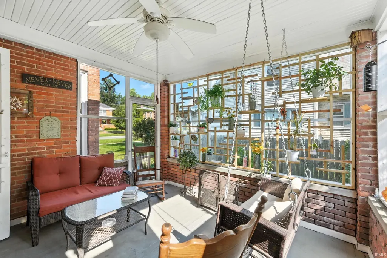
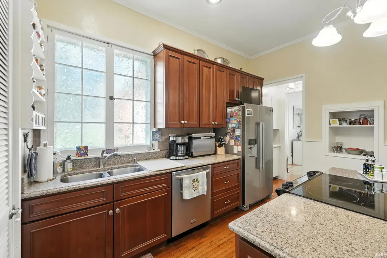
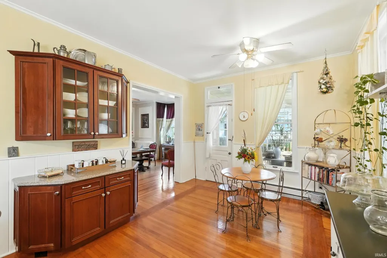
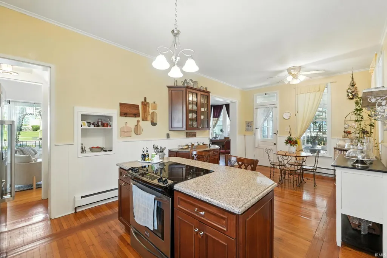
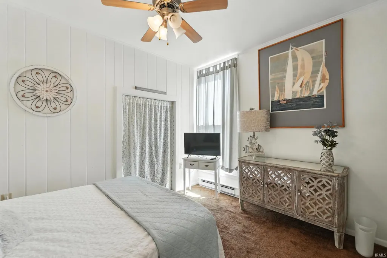
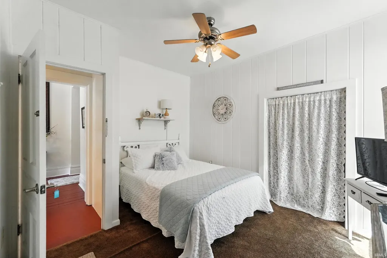
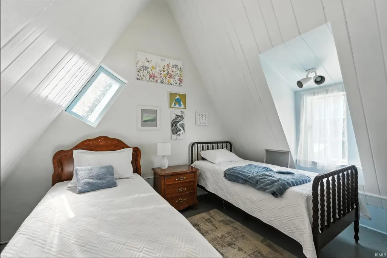
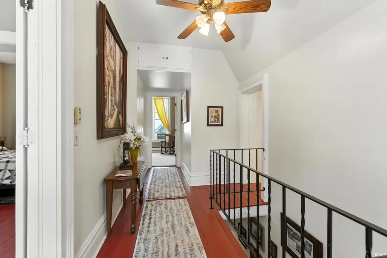
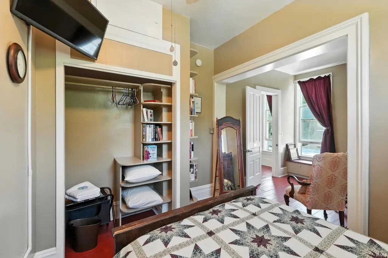
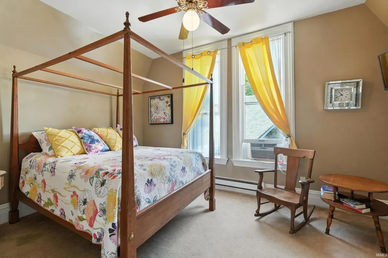
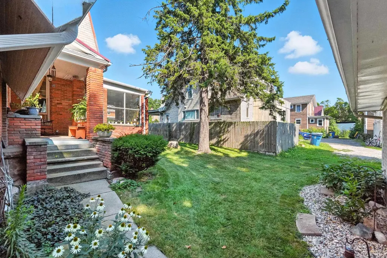
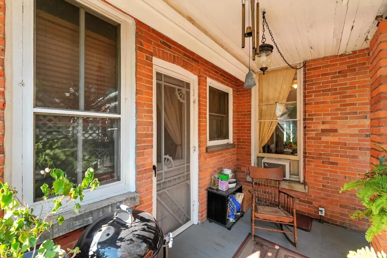
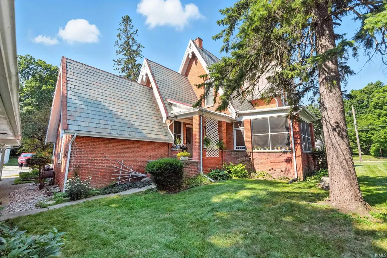
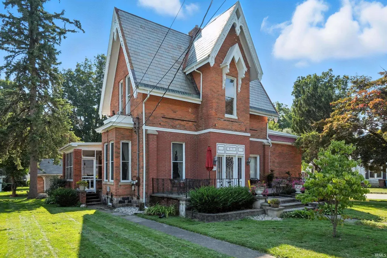
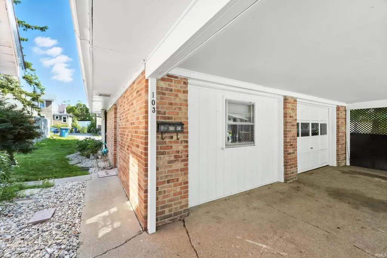
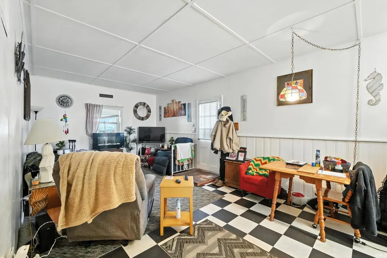
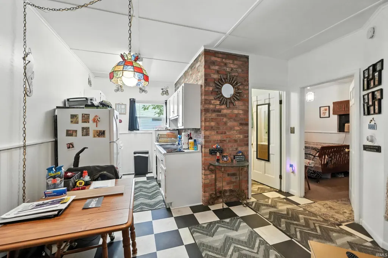
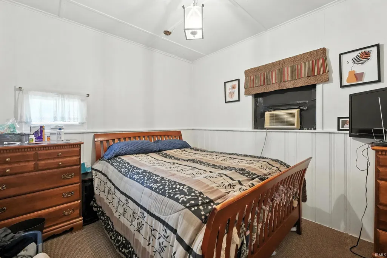
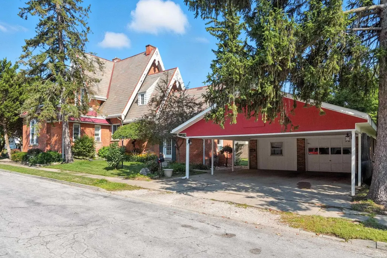
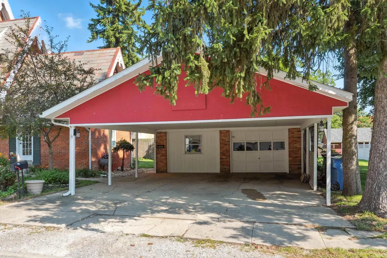
Step into a piece of Angolas history with this stunning Victorian Gothic Revival masterpiece, known as the Carver House, once home to the citys first mayor. Built in 1880, this architectural gem seamlessly blends historic charm with modern comforts. Boasting five spacious bedrooms and two and a half beautifully updated baths, the home features a luxurious main-level master suite complete with dual sinks for added convenience. The elegant dining room flows into a thoughtfully designed kitchen showcasing custom cabinetry, granite countertops, a large island with seating, and detailed crown molding throughout, perfect for both everyday living and entertaining. Multiple covered porches and charming sitting areas provide ideal spaces to relax and enjoy the meticulously landscaped grounds. A highlight of the property is the attached in-law suite, offering a private one-bedroom layout with its own full kitchen and great room, along with direct access to the one-car garage, perfect for guests, extended family, or rental potential. Rich in history and loaded with character, this one-of-a-kind home is a rare opportunity to own a true landmark in the heart of Angola. Selling AS-IS but home inspections are welcome.
| Elementary School | Middle School | High School |
|---|---|---|
| Hendry Park Elementary School | Angola Middle School | Angola High School |
| Price History | |
|---|---|
| 6/16/2026 | Listed $309,900 |
| 7/21/2026 | 4$299,900 |
General Features
| Sewer | City |
|---|---|
| Heating | Gas,Baseboard,Forced Air,Radiant |
| Kitchen Level | Main |
| Cooling | Window,Multiple Cooling Units |
| Laundry Y/N | Main |
| Fireplaces | No |
| Garage | Detached |
| Amenities | 1st Bdrm En Suite,Ceiling-9+,Countertops-Solid Surf,Crown Molding,Eat-In Kitchen,Natural Woodwork,Porch Open,Porch Screened,Twin Sink Vanity,Main Level Bedroom Suite,Great Room,Main Floor Laundry,Sum |
| Status | Active |
| Full Baths | 2 |
| Half Baths | 1 |
| Bathrooms | 3 |
| Year Built | 1880 |
| New Construction | No |
| Subdivision | Hendrys |
| Style | One and Half Story |
| Township | Pleasant |
| Class | RESIDENTIAL |
| Type | Site-Built Home |
| Age | 146 |
| Lot Number | 48 |
| FIPS Code | 18151 |
| Associated Document Count | 1 |
| REO | No |
| Status | Active |
| Auction Y/N | No |
| Dining Room Level | Main |
| Annual Taxes | 4843.8 |
| Area | Steuben County |
| Location | City/Town/Suburb |
| High School | Angola |
| City | Angola |
| School District | MSD of Steuben County |
| Assoc. Dues Frequency | Not Applicable |
| Architectural Style | Victorian |
| Total Sq Ft | 4213 |
| Elementary School | Hendry Park |
| Middle School | Angola |
| Legal Description | HENDRYS ADD LOT 48 |
| Virtual Tour | https://www.propertypanorama.com/instaview/irmls/202623665 |
| Agent First Name | Robert |
| Agent Last Name | Rolf |
| DOM | 85 |
| Tax Year | 2025 |
| PROPOSED FINANCING | Cash,Conventional |
Interior Features
| Basement | Crawl,Partial Basement |
|---|---|
| Flooring | Hardwood Floors,Carpet,Tile |
| Kitchen Length | 23 |
| Kitchen Width | 12 |
| Beds | 5 |
| Total Rooms | 13 |
| Dining Room Length | 14 |
| Dining Room Width | 12 |
| Family Room Width | 14 |
| Living Room Width | 16 |
| Family Room Length | 16 |
| Living Room Length | 18 |
| Full Baths Main | 1 |
| Full Baths Upper | 1 |
| Total Finished SqFt | 2629 |
| Basement Y/N | Yes |
| Above Grade Bedrooms | 5 |
| Half Baths Main | 1 |
| 1st Bedroom Level | Main |
| 1st Bedroom Width | 13 |
| 2nd Bedroom Length | 19 |
| 2nd Bedroom Level | Upper |
| 2nd Bedroom Width | 11 |
| 3rd Bedroom Length | 15 |
| 3rd Bedroom Level | Upper |
| 3rd Bedroom Width | 11 |
| 4th Bedroom Length | 13 |
| 4th Bedroom Level | Upper |
| 4th Bedroom Width | 10 |
| 5th Bedroom Length | 10 |
| 5th Bedroom Level | Upper |
| 5th Bedroom Width | 11 |
| Above Grade Finished SqFt | 2629 |
| Below Grade Unfin. SqFt | 1584 |
| Living/Great Rm Level | Main |
| Basement Material | Block,Brick,Stone |
Exterior Features
| Exterior | Brick,Wood |
|---|---|
| Driveway | Concrete |
| Pool | No |
| Garage Length | 30 |
| Garage Width | 12 |
| Lot Size Area | 8276 |
| Lot Dimensions | 66X125 |
| Lot Description | Corner,Level |
| Garage SqFt | 360 |
| Approx. Lot Size Acres | 0.19 |
| Garage Capacity | 1 |
| Off Street Parking Y/N | Yes |
| ROOF MATERIAL | Slate |
| Waterfront Y/N | No |
| Garage Y/N | Yes |
Amenities
- Foreclosure
- Views
- New Construction
- Adult 55+
- Lease To Own
- No HOA Fees
- Furnished
- Primary On Main
- Air Conditioning
- Seller Finance
- Green
- Fixer Upper
- Horse
- Golf
- Fireplace
- Deck
- Garage
- Basement
- Pool
 IDX information is provided exclusively for consumers personal, non-commercial use and may not be used for any purpose other than to identify prospective properties consumers may be interested in purchasing. Data is deemed reliable but is not guaranteed accurate by the MLS. IDX information is provided by the Indiana Regional MLS.
Information last updated on September 12, 2026 12:59 PM UTC
IDX information is provided exclusively for consumers personal, non-commercial use and may not be used for any purpose other than to identify prospective properties consumers may be interested in purchasing. Data is deemed reliable but is not guaranteed accurate by the MLS. IDX information is provided by the Indiana Regional MLS.
Information last updated on September 12, 2026 12:59 PM UTC
Property vs Single Family Average in 46703
Price
Taxes
Year Built
Visits
