

New Construction - Primary on Main
Address
2031 Deepwater Loop, Monticello, IN
Price
$ 385,900
Property Attributes
- MLS#202626388
- TypeSingle Family
- Listing Status Active
- CountyWHITE
- CityMonticello
- AreaUnion
- NeighborhoodLakeview Bay
- Zip47960
- StyleRanch
- Year Built2026
- Taxes$ 1
- Price$ 385,900
- Bedrooms3
- Full Bathrooms2
- Half Bathrooms0
- Sqr Footage1694
- Lot Size0.276 Acres
Data Source:
Indiana Regional MLS (IRMLS)
Property Description
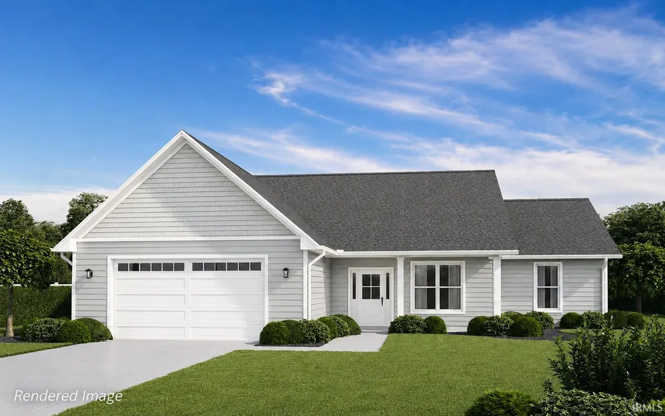
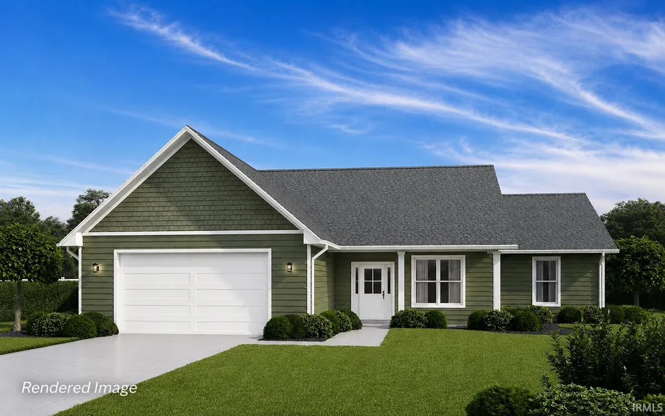
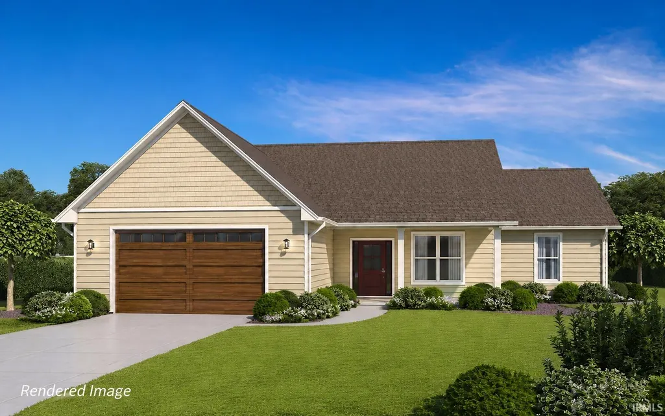
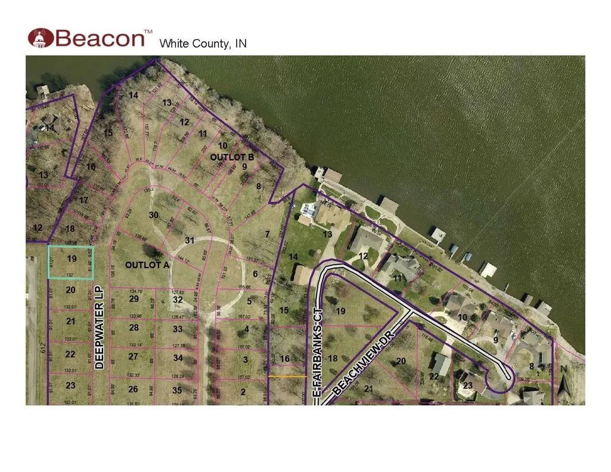
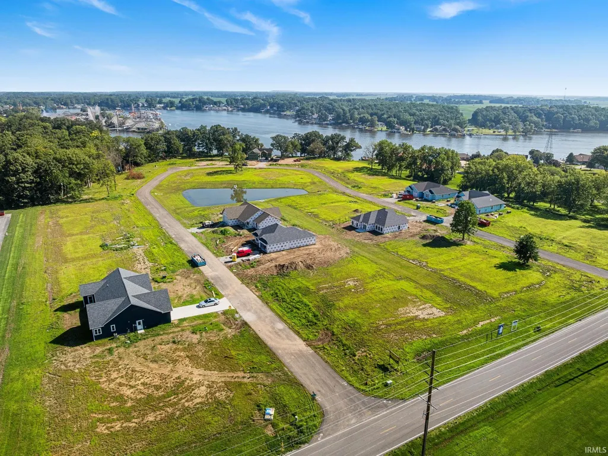
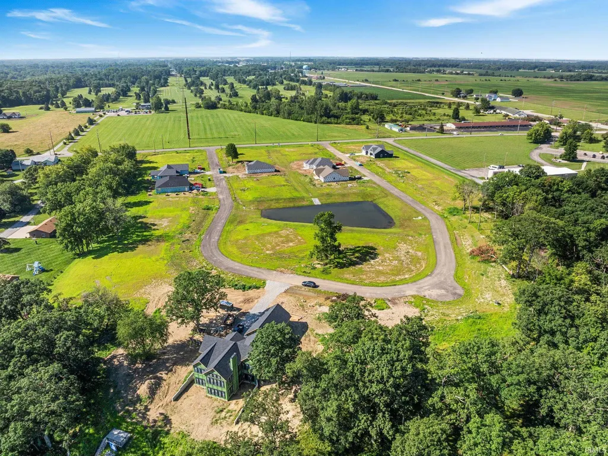
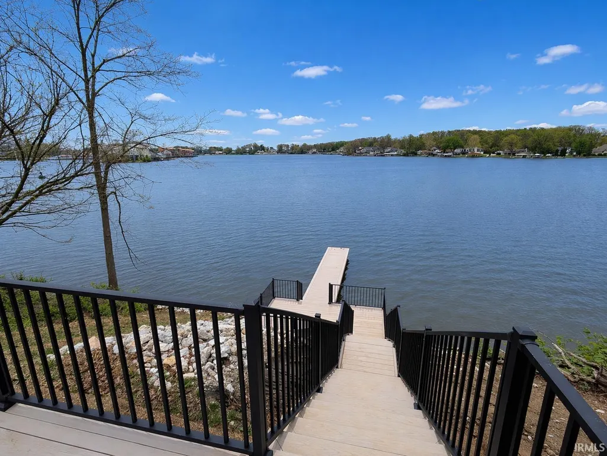
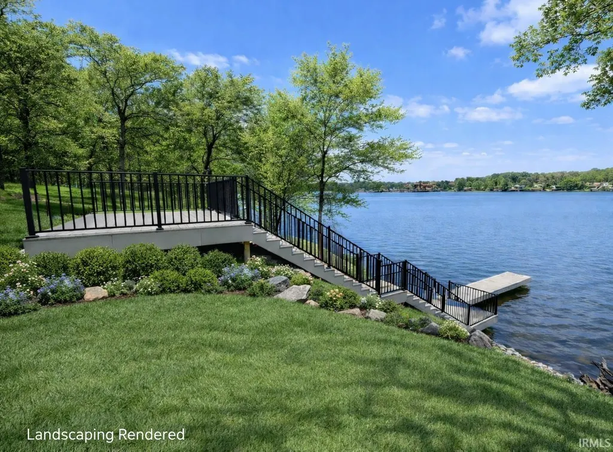
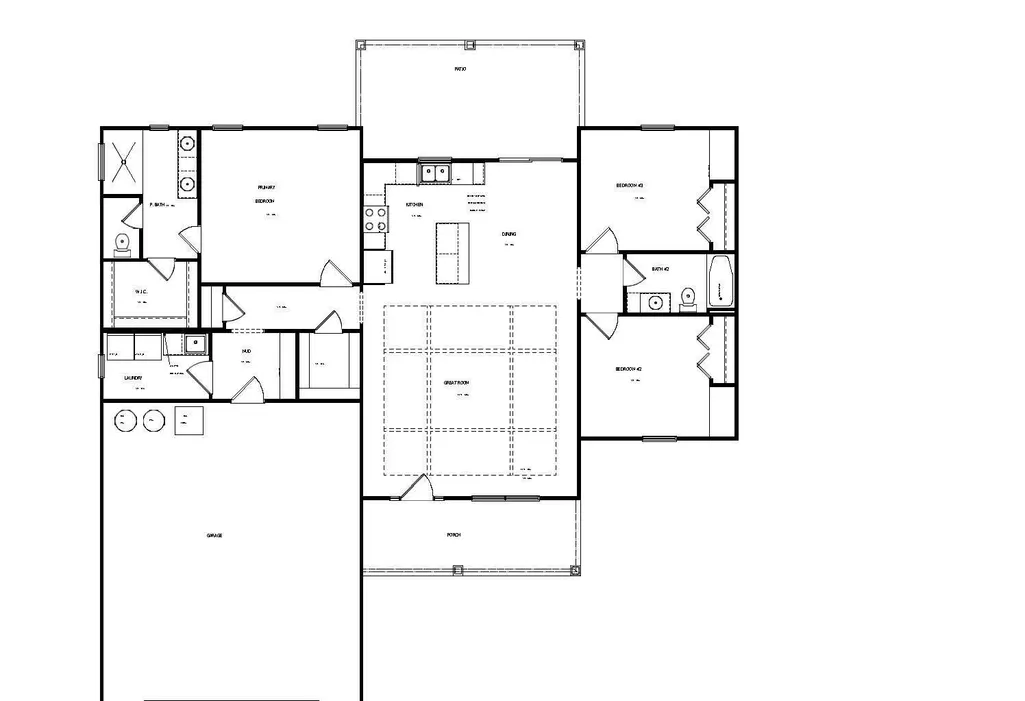
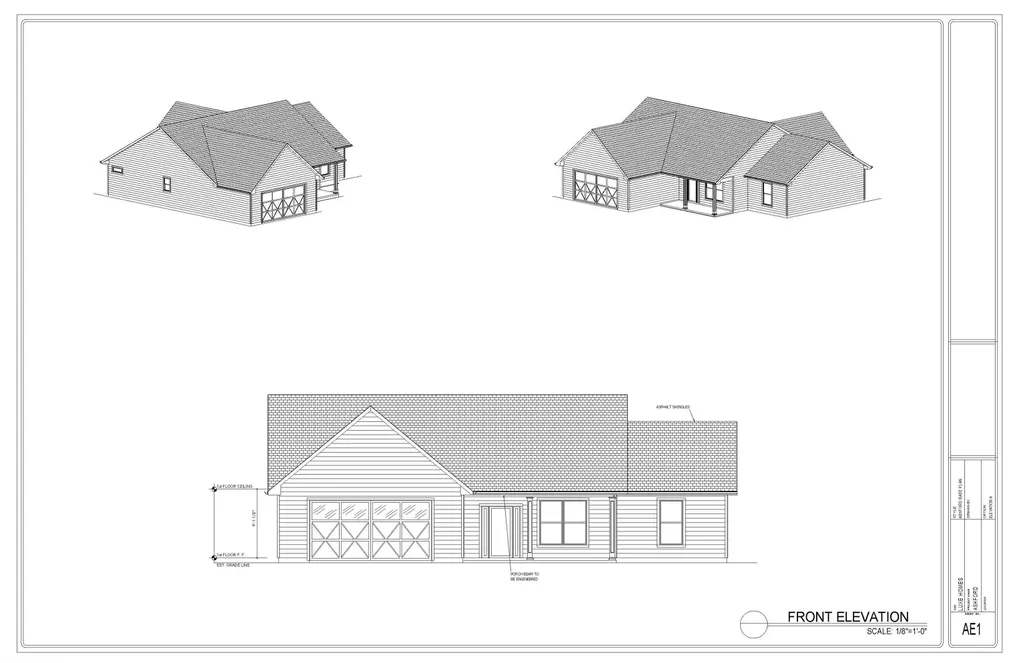
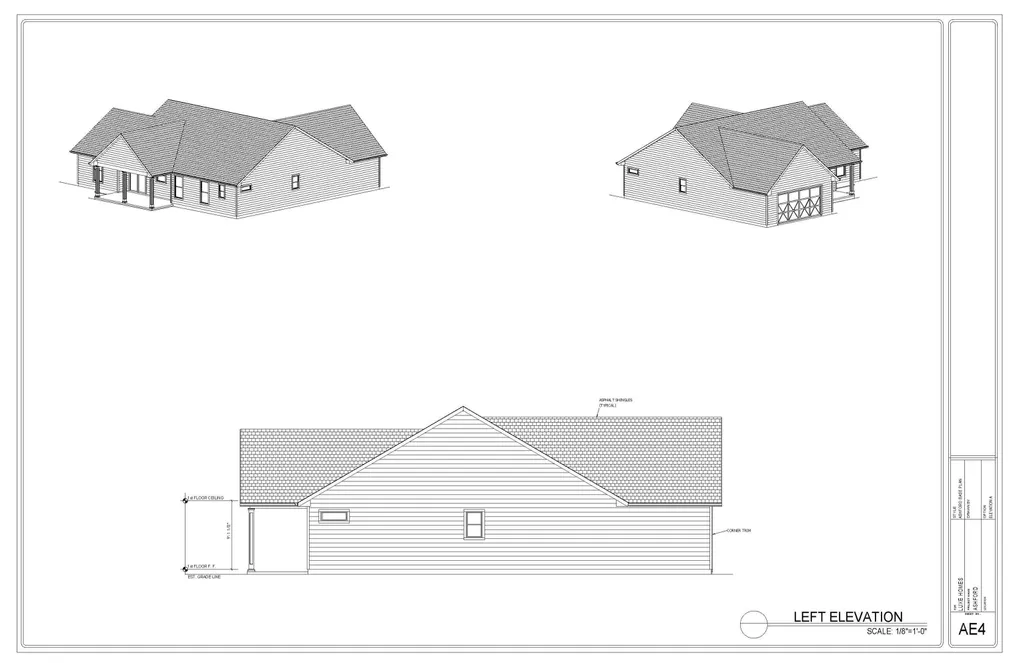
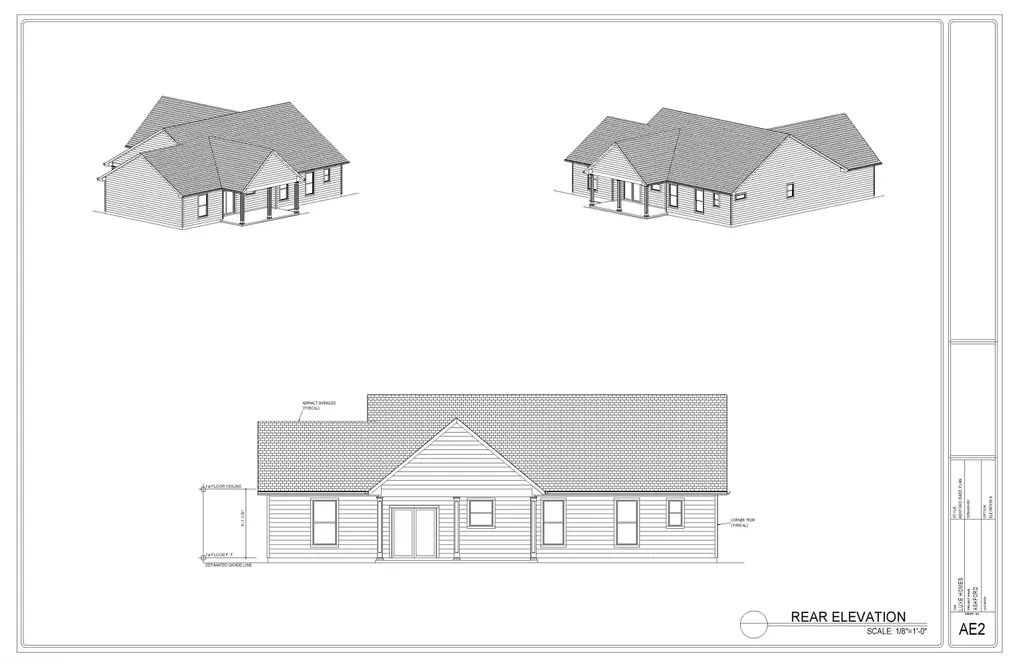
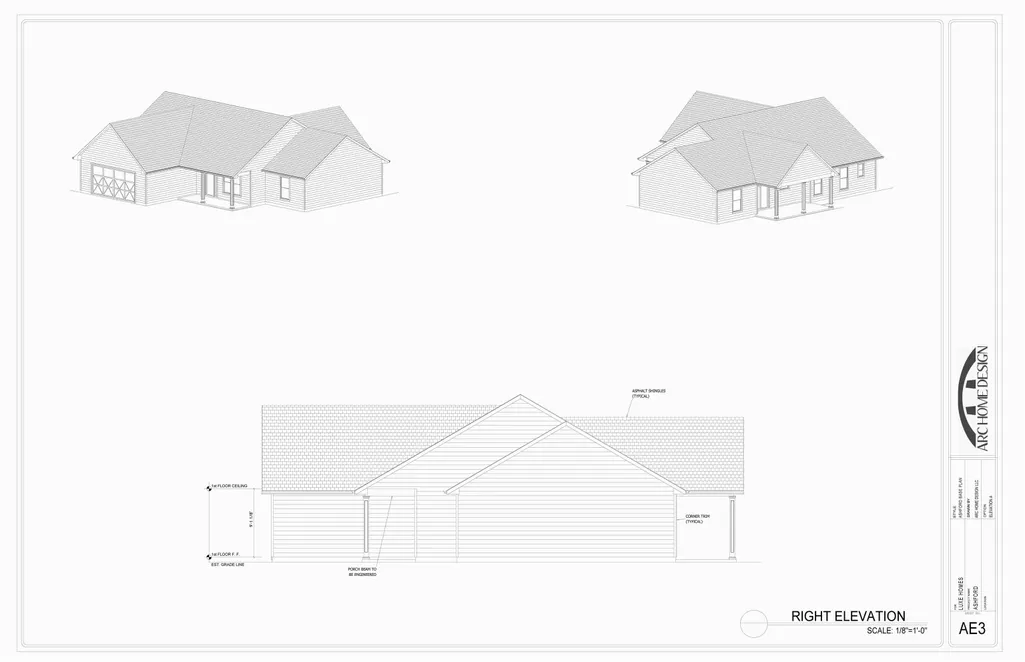
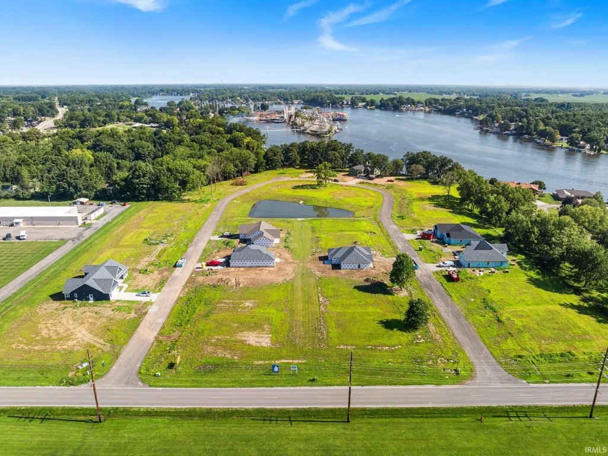
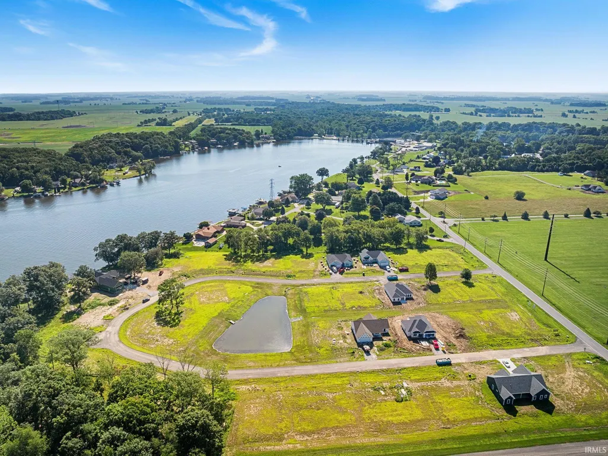
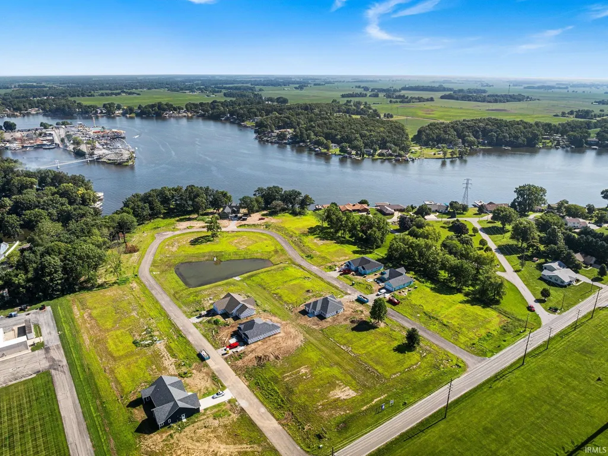
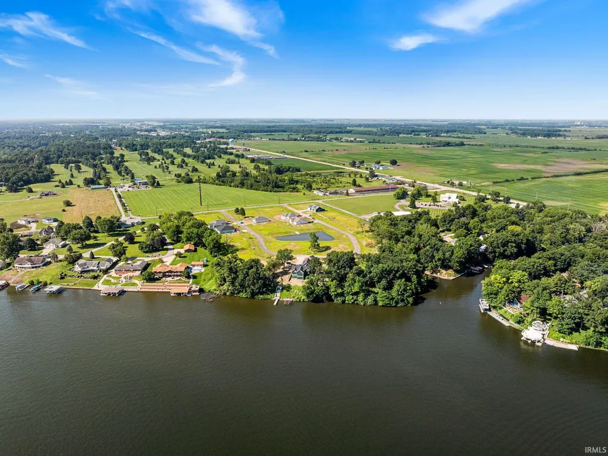
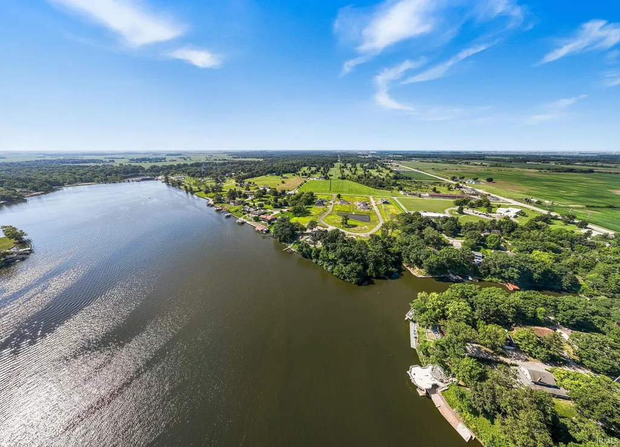
Proposed Construction The Ashford by Luxe Homes! Construction is anticipated to begin in Fall 2026, giving buyers the opportunity to personalize exterior colors, interior finishes, cabinetry, countertops, flooring, paint, and other selections prior to construction, subject to builder specifications, scheduling, and material availability. This thoughtfully designed 3-bedroom, 2-bath ranch features an open-concept floor plan with a coffered great room ceiling, spacious kitchen with a large island, solid surface countertops, custom tile backsplash, walk-in pantry, and quality finishes throughout. The private primary suite offers a double vanity, custom tiled walk-in shower, separate water closet, and generous walk-in closet. Additional features include an oversized approximately 700 sq. ft. garage, mudroom entry, separate laundry room with custom cabinetry and utility sink, covered front porch, and covered rear patio. Located on an interior homesite in Lakeview Bay, owners enjoy deeded access to Lake Shafer through the community common area featuring a shared lakeside deck, stairway, and pier for temporary mooring. Photos and renderings are representative only and may depict optional features. Final specifications, dimensions, pricing, and included features are subject to change.
| Elementary School | Middle School | High School |
|---|---|---|
| Twin Lakes Elementary School | Twin Lakes Middle School | Twin Lakes High School |
| Price History | |
|---|---|
| 7/2/2026 | Listed $385,900 |
General Features
| Sewer | Regional |
|---|---|
| Heating | Gas,Forced Air |
| Kitchen Level | Main |
| Cooling | Central Air |
| Laundry Y/N | Main |
| Fireplaces | No |
| Water Access Type | Easement/Other |
| Garage | Attached |
| Amenities | Ceiling-9+,Ceiling-Tray,Ceiling Fan(s),Closet(s) Walk-in,Countertops-Solid Surf,Countertops-Stone,Detector-Smoke,Dryer Hook Up Electric,Eat-In Kitchen,Garage Door Opener,Kitchen Island,Open Floor Pla |
| Status | Active |
| Full Baths | 2 |
| Bathrooms | 2 |
| Year Built | 2026 |
| New Construction | Spec |
| Subdivision | Lakeview Bay |
| Style | One Story |
| Township | Union |
| Class | RESIDENTIAL |
| Type | Site-Built Home |
| Lot Number | 19 |
| Zoning Description | Covenants allow single family only |
| FIPS Code | 18181 |
| Inside City Limits | No |
| Associated Document Count | 7 |
| REO | No |
| Status | Active |
| Auction Y/N | No |
| Common Amenities | Dock |
| Dining Room Level | Main |
| Annual Taxes | 1 |
| Area | White County |
| Location | City/Town/Suburb,Lake |
| High School | Twin Lakes |
| City | Monticello |
| School District | Twin Lakes School Corp. |
| Assoc. Dues Frequency | Annually |
| Assoc. Restrictions Y/N | Yes |
| HOA Fees $ | 442.08 |
| Energy Efficient | Appliances,Doors,Electrical/Lighting,HVAC,Insulation,Water Heater,Windows |
| Other Fee Description | SFLECC Annual License Required |
| Other Fees Frequency | Annually |
| Architectural Style | Ranch |
| Total Sq Ft | 2387 |
| Elementary School | Twin Lakes |
| Middle School | Twin Lakes |
| Legal Description | LAKEVIEW BAY SUB LOT 19 |
| Virtual Tour | https://www.propertypanorama.com/instaview/irmls/202626388 |
| Agent First Name | Michael |
| Agent Last Name | Lewis |
| DOM | 69 |
| Tax Year | 2027 |
| PROPOSED FINANCING | Cash,Conventional,FHA,VA |
Interior Features
| Basement | Slab |
|---|---|
| Flooring | Vinyl |
| HVAC | Energy Star A/C,High Efficiency Furnace |
| Kitchen Length | 11 |
| Laundry Room Width | 6 |
| Laundry Room Length | 10 |
| Kitchen Width | 11 |
| Beds | 3 |
| Total Rooms | 7 |
| Dining Room Length | 11 |
| Dining Room Width | 9 |
| Fireplace | None |
| Living Room Width | 20 |
| Living Room Length | 20 |
| Full Baths Main | 2 |
| Total Finished SqFt | 1694 |
| Basement Y/N | No |
| Above Grade Bedrooms | 3 |
| 1st Bedroom Level | Main |
| 1st Bedroom Width | 15 |
| 2nd Bedroom Length | 11 |
| 2nd Bedroom Level | Main |
| 2nd Bedroom Width | 14 |
| 3rd Bedroom Length | 11 |
| 3rd Bedroom Level | Main |
| 3rd Bedroom Width | 14 |
| Above Grade Finished SqFt | 1694 |
| Above Grade Unfin. SqFt | 693 |
| Living/Great Rm Level | Main |
| Main Level SqFt | 1694 |
Exterior Features
| Road Surface | Asphalt |
|---|---|
| Road Access | County |
| Exterior | Shingle,Cement Board |
| Driveway | Concrete |
| Pool | No |
| Waterfront | Lake |
| Garage Length | 28 |
| Garage Width | 24 |
| Lot Size Area | 12013 |
| Lot Dimensions | 91 x 132 |
| Lot Description | Level,0-2.9999 |
| Fence | None |
| Garage SqFt | 672 |
| Water Features | Walk to Lake Access,Assoc |
| Water Name | Lake Shafer |
| Approx. Lot Size Acres | 0.276 |
| Energy Efficient Doors/Windows | Energy Star Doors,Energy Star Windows,Insulated Doors |
| Garage Capacity | 2 |
| Off Street Parking Y/N | Yes |
| Lake | Access to Ski Lake |
| Waterfront Y/N | No |
| Garage Y/N | Yes |
| County Zoning | R-2 Single & Two-family Resident |
Amenities
- Foreclosure
- Views
- New Construction
- Adult 55+
- Lease To Own
- No HOA Fees
- Furnished
- Primary On Main
- Air Conditioning
- Seller Finance
- Green
- Fixer Upper
- Horse
- Golf
- Fireplace
- Deck
- Garage
- Basement
- Pool
 IDX information is provided exclusively for consumers personal, non-commercial use and may not be used for any purpose other than to identify prospective properties consumers may be interested in purchasing. Data is deemed reliable but is not guaranteed accurate by the MLS. IDX information is provided by the Indiana Regional MLS.
Information last updated on September 14, 2026 1:32 PM UTC
IDX information is provided exclusively for consumers personal, non-commercial use and may not be used for any purpose other than to identify prospective properties consumers may be interested in purchasing. Data is deemed reliable but is not guaranteed accurate by the MLS. IDX information is provided by the Indiana Regional MLS.
Information last updated on September 14, 2026 1:32 PM UTC
Property vs Single Family Average in 47960
Price
Year Built
Visits
In The Neighborhood
New Construction
Monticello
$ 383,900
- Type
- Single Family
Listed by Michael Lewis of REAL ESTATE NETWORK L.L.C
