

Waterfront - Primary on Main

Address
2875 E 700 N, Fremont, IN
Price
$ 595,000
Property Attributes
- MLS#202627158
- TypeSingle Family
- Listing Status Active
- CountySTEUBEN
- CityFremont
- AreaFremont
- NeighborhoodShawnee Trails
- Zip46737
- StyleSite-Built Home
- Year Built2018
- Taxes$ 2000
- Price$ 595,000
- Bedrooms3
- Full Bathrooms2
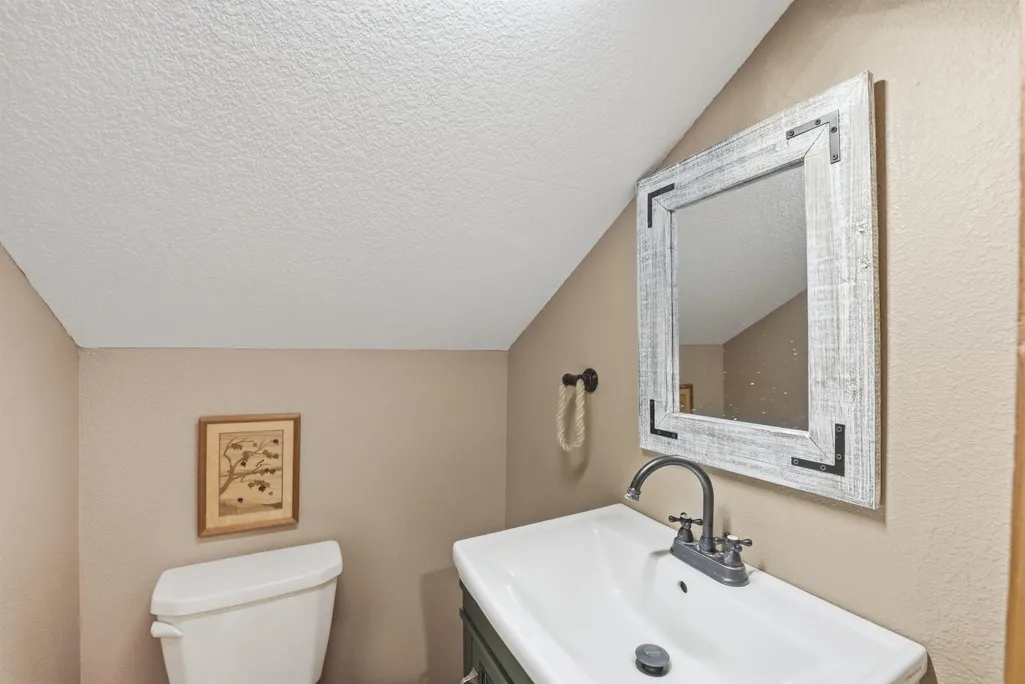
- Half Bathrooms2
- Sqr Footage2652
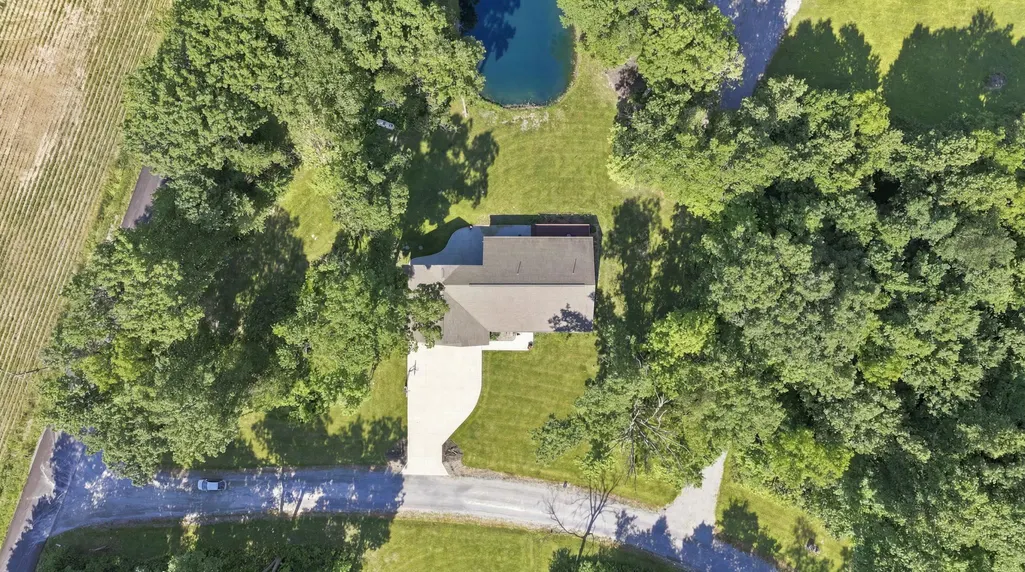
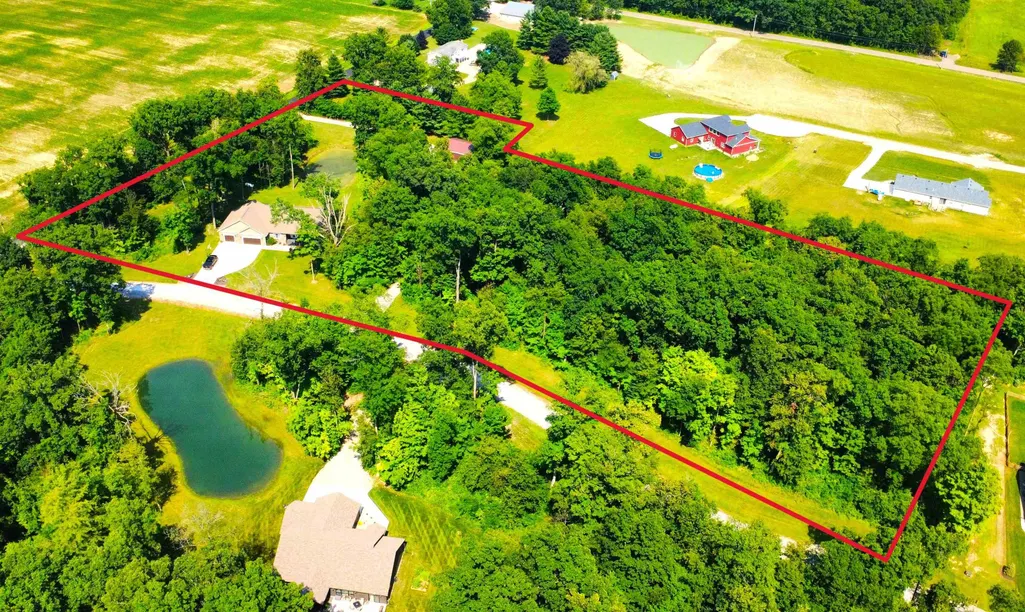
- Lot Size4.72 Acres
Data Source:
Indiana Regional MLS (IRMLS)
Property Description
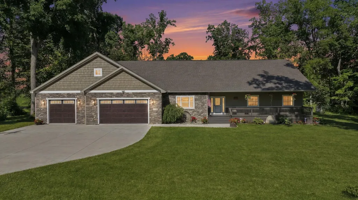
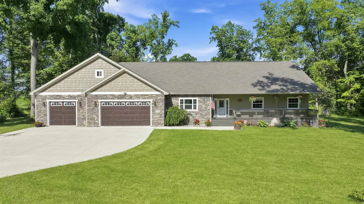
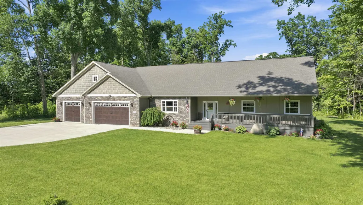
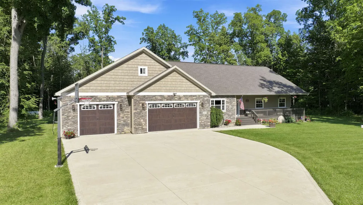
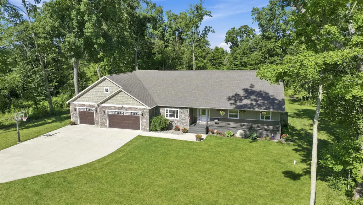
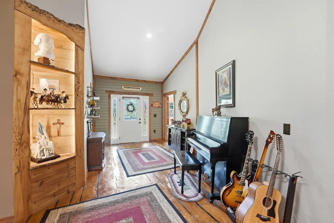
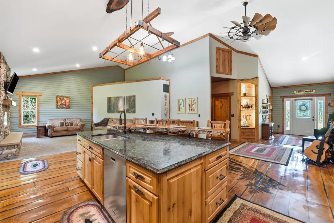
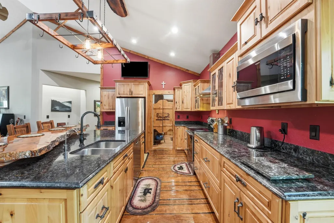
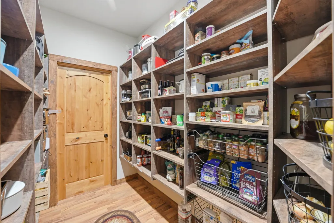
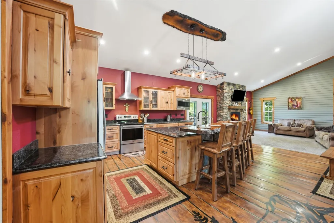
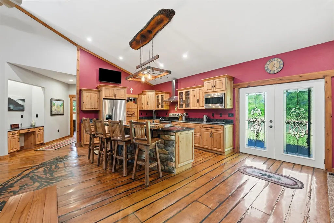
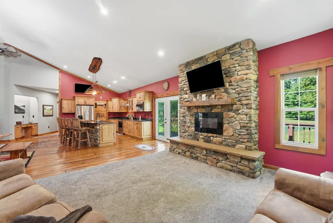
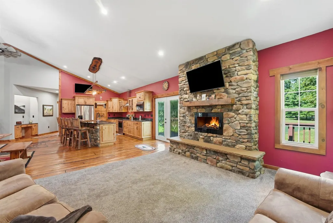
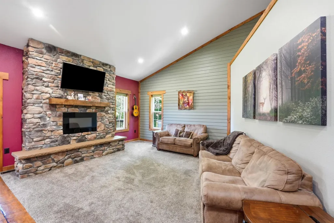
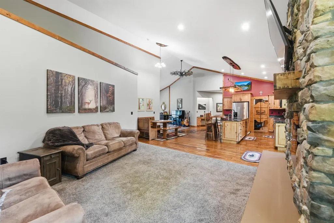
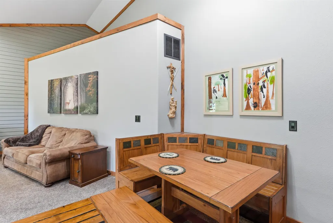
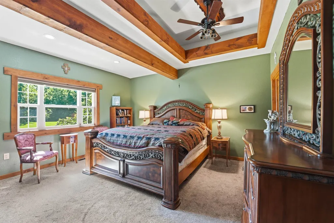
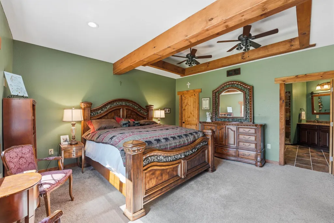
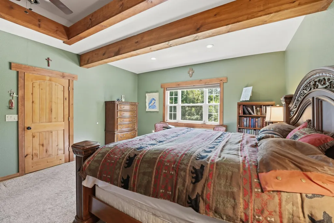
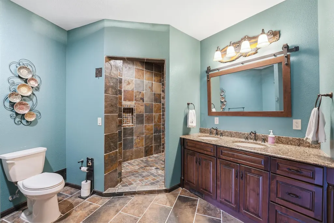
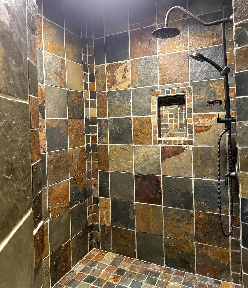
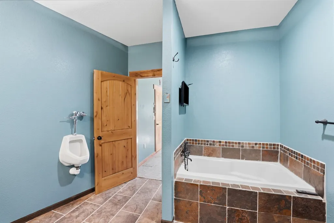
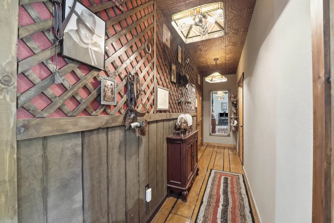
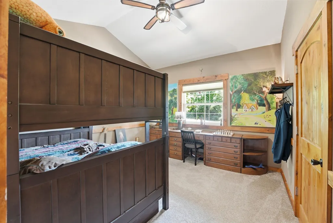
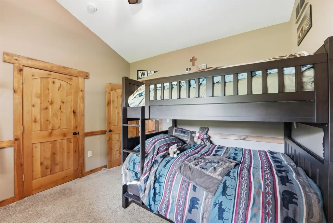
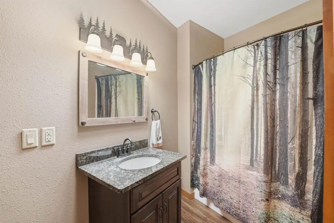
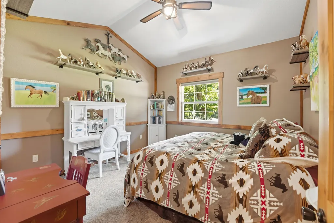
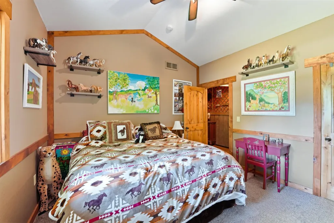
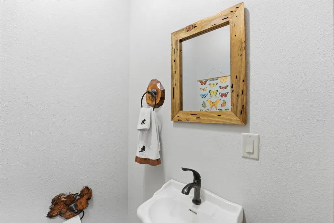
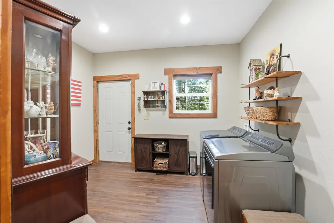
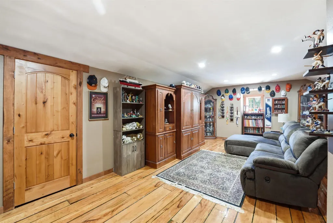
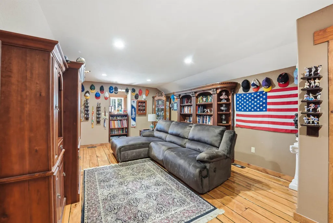
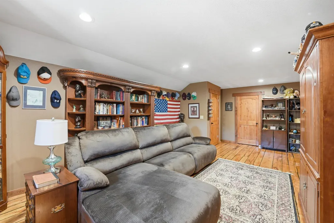
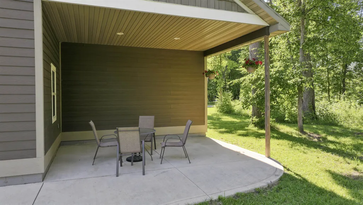
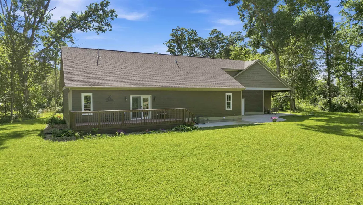
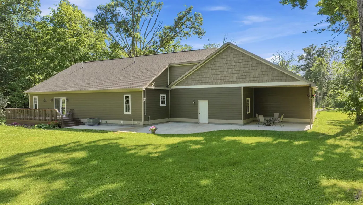
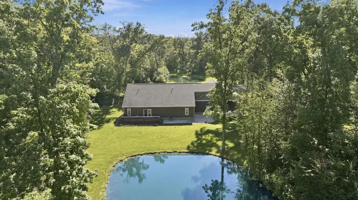
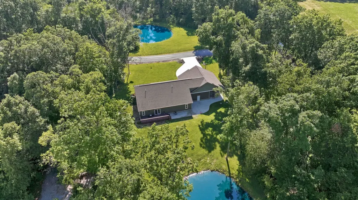
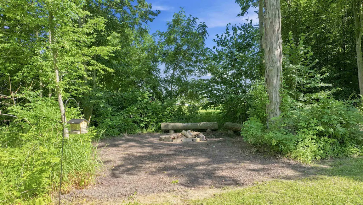
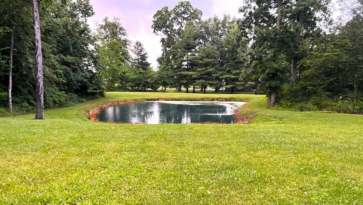
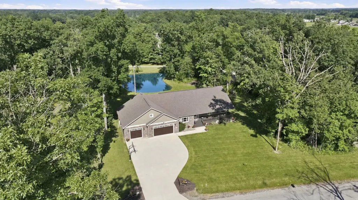
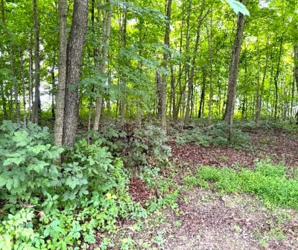
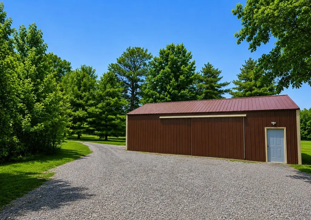
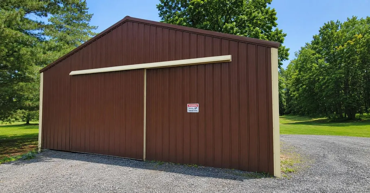
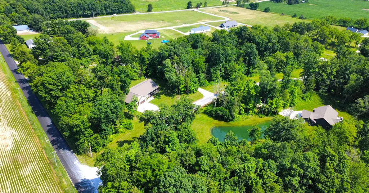
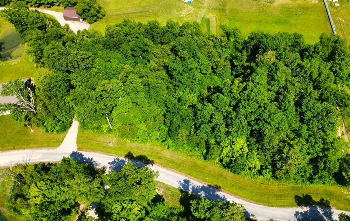
Escape to your own private retreat where craftsmanship, comfort, and nature come together on nearly 5 acres. This exceptional custom ranch offers the perfect balance of peaceful seclusion and modern luxury. Surrounded by mature trees and abundant wildlife, this is more than a home. It's a place to slow down, unwind, and enjoy the beauty of Northeast Indiana every day. Inside, you'll find over 2,500+ square feet of thoughtfully designed living space featuring a desirable split-bedroom floor plan with 3 bedrooms, 2 full bathrooms, and 2 half bathrooms. Every detail reflects quality craftsmanship, from the stunning hand-planked red elm hardwood floors to the beautifully crafted custom kitchen cabinetry. The chef's kitchen is complete with elegant quartz countertops, a custom wood plank bar top table, stainless steel appliances, and ample workspace for entertaining family and friends. The spacious primary suite offers a peaceful retreat, while the open-concept living areas provide warm, inviting spaces to gather. Large windows throughout the home bring the outdoors in, filling each room with natural light and picturesque views of the surrounding landscape. For hobbyists, collectors, or anyone needing extra storage, the impressive 3.5-car attached garage (approximately 24' x 38' plus 12' x 26') and Pole Barn (30' x 42') provides exceptional space for vehicles, recreational equipment, or workshop projects. Also you will find in the garage a bonus room above that is currently being used as a "mancave". Whether you're enjoying your morning coffee while watching wildlife, hosting family gatherings, or simply appreciating the privacy that nearly five acres provides, this property offers a lifestyle that's increasingly difficult to find.
| Elementary School | Middle School | High School |
|---|---|---|
| Fremont Elementary School | Fremont Middle School | Fremont High School |
| Price History | |
|---|---|
| 7/8/2026 | Listed $595,000 |
General Features
| Sewer | Septic |
|---|---|
| Heating | Other Heating Fuel,Propane,Forced Air |
| Kitchen Level | Main |
| Cooling | Central Air |
| Laundry Y/N | Main |
| Fireplaces | Yes |
| Garage | Attached |
| Amenities | 1st Bdrm En Suite,Attic Storage,Breakfast Bar,Ceiling Fan(s),Ceilings-Vaulted,Closet(s) Walk-in,Countertops-Stone,Deck Covered,Deck Open,Dryer Hook Up Electric,Foyer Entry,Garage Door Opener,Jet Tub, |
| Status | Active |
| Full Baths | 2 |
| Half Baths | 2 |
| Bathrooms | 4 |
| Year Built | 2018 |
| New Construction | No |
| Subdivision | Shawnee Trails |
| Style | One Story |
| Township | Fremont |
| Class | RESIDENTIAL |
| Type | Site-Built Home |
| Age | 8 |
| FIPS Code | 18151 |
| Associated Document Count | 6 |
| REO | No |
| Status | Active |
| Auction Y/N | No |
| Dining Room Level | Main |
| Annual Taxes | 2000 |
| Area | Steuben County |
| Location | Rural |
| High School | Fremont |
| City | Fremont |
| School District | Fremont Community |
| Assoc. Dues Frequency | Annually |
| Assoc. Restrictions Y/N | Yes |
| HOA Fees $ | 200 |
| Total Sq Ft | 2652 |
| Elementary School | Fremont |
| Middle School | Fremont |
| Legal Description | Shawnee Trails Lot 8 (2.58A) & Shawnee Trails Lot 7 (2.14A) |
| Branded Virtual Tour | https://arthomephoto.aryeo.com/videos/019f4221-4f3f-7223-931b-4f23c6e2f87b |
| Virtual Tour | https://www.propertypanorama.com/instaview/irmls/202627158 |
| Agent First Name | Matthew |
| Agent Last Name | Stezowski |
| DOM | 64 |
| Tax Year | 2025/2026 |
| PROPOSED FINANCING | Cash,Conventional,FHA,VA |
Interior Features
| Basement | Crawl |
|---|---|
| Fireplace(s) | 1 |
| Flooring | Hardwood Floors |
| Kitchen Length | 16 |
| Laundry Room Width | 12 |
| Laundry Room Length | 8 |
| Kitchen Width | 16 |
| Beds | 3 |
| Total Rooms | 10 |
| Fireplace | Living/Great Rm,Electric |
| Living Room Width | 12 |
| Living Room Length | 12 |
| Full Baths Main | 2 |
| Total Finished SqFt | 2652 |
| Basement Y/N | No |
| Above Grade Bedrooms | 3 |
| Half Baths Main | 1 |
| Half Baths Upper | 1 |
| 1st Bedroom Level | Main |
| 1st Bedroom Width | 16 |
| 2nd Bedroom Length | 13 |
| 2nd Bedroom Level | Main |
| 2nd Bedroom Width | 12 |
| 3rd Bedroom Length | 13 |
| 3rd Bedroom Level | Main |
| 3rd Bedroom Width | 12 |
| Above Grade Finished SqFt | 2652 |
| Living/Great Rm Level | Main |
| Rec Room Length | 24 |
| Rec Room Level | Upper |
| Rec Room Width | 14 |
Exterior Features
| Exterior | Cedar,Stone,Vinyl,Wood |
|---|---|
| Driveway | Concrete |
| Pool | No |
| Waterfront | Pond |
| Garage Length | 24 |
| Garage Width | 38 |
| Lot Size Area | 205603 |
| Lot Dimensions | Irregular |
| Lot Description | Corner,3-5.9999,Wooded |
| Fence | None |
| Garage SqFt | 912 |
| Water Features | None |
| Well Type | Private |
| Approx. Lot Size Acres | 4.72 |
| Garage Capacity | 3.5 |
| Off Street Parking Y/N | Yes |
| ROOF MATERIAL | Asphalt,Shingle |
| Waterfront Y/N | Yes |
| Garage Y/N | Yes |
Amenities
- Foreclosure
- Views
- New Construction
- Adult 55+
- Lease To Own
- No HOA Fees
- Furnished
- Primary On Main
- Air Conditioning
- Seller Finance
- Green
- Fixer Upper
- Horse
- Golf
- Fireplace
- Deck
- Garage
- Basement
- Pool
 IDX information is provided exclusively for consumers personal, non-commercial use and may not be used for any purpose other than to identify prospective properties consumers may be interested in purchasing. Data is deemed reliable but is not guaranteed accurate by the MLS. IDX information is provided by the Indiana Regional MLS.
Information last updated on September 12, 2026 12:59 PM UTC
IDX information is provided exclusively for consumers personal, non-commercial use and may not be used for any purpose other than to identify prospective properties consumers may be interested in purchasing. Data is deemed reliable but is not guaranteed accurate by the MLS. IDX information is provided by the Indiana Regional MLS.
Information last updated on September 12, 2026 12:59 PM UTC
Property vs Single Family Average in 46737
Price
Taxes
Year Built
Visits
