

Address
7766 Owens Drive, Newburgh, IN
Price
$ 324,900
Property Attributes
- MLS#202627518
- TypeSingle Family
- Listing Status Active
- CountyWARRICK
- CityNewburgh
- AreaOhio
- NeighborhoodBroadview
- Zip47630
- Style
- Year Built1970
- Taxes$ 1912
- Price$ 324,900
- Bedrooms3
- Full Bathrooms3
- Half Bathrooms0
- Sqr Footage2680
- Lot Size0.33 Acres
Data Source:
Indiana Regional MLS (IRMLS)
Property Description
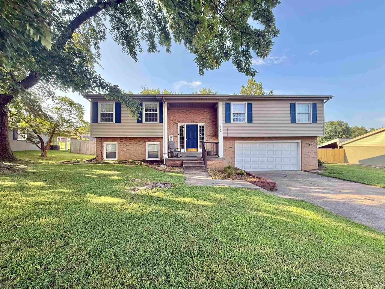
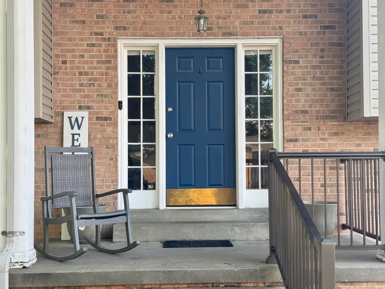
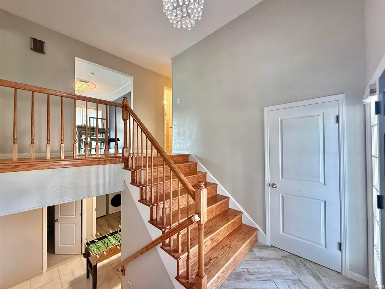
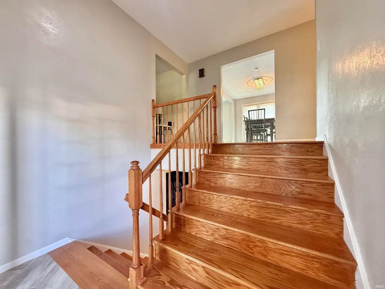
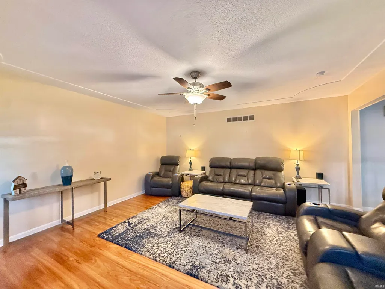
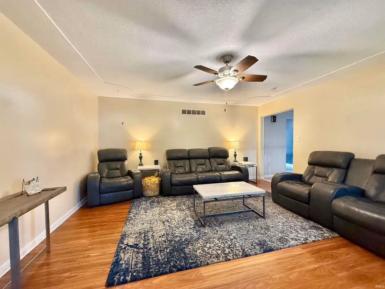
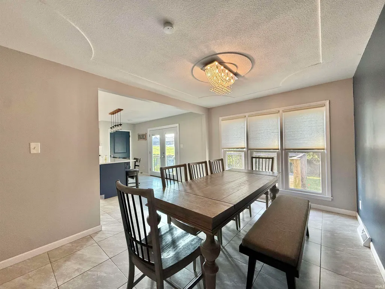
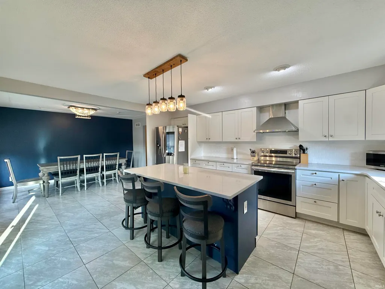
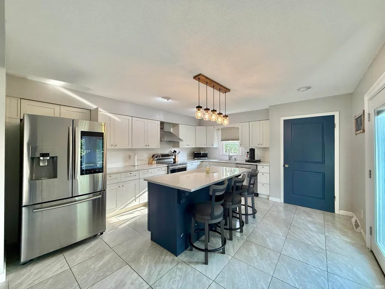
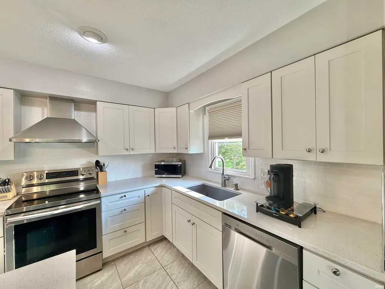
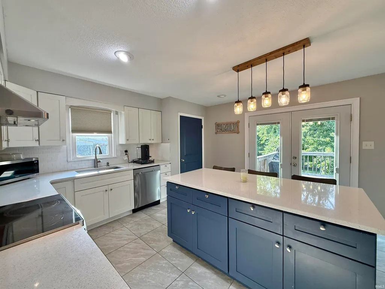
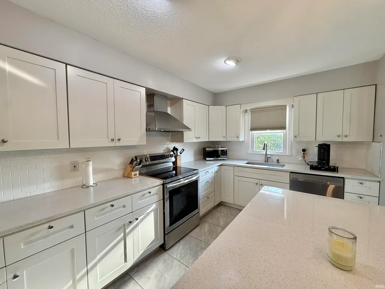
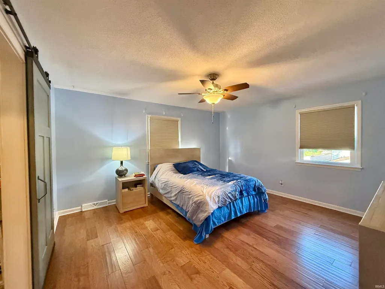
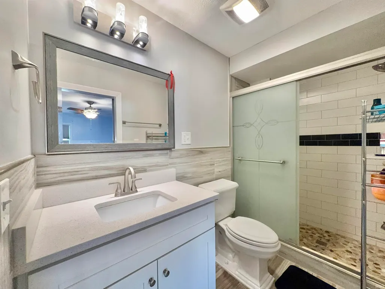
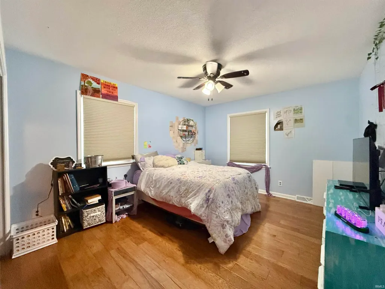
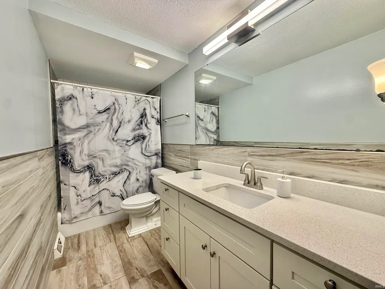
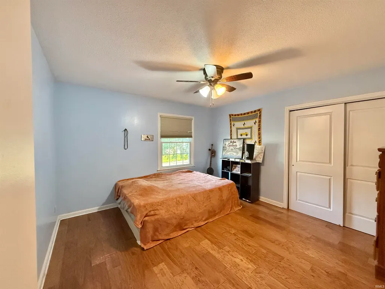
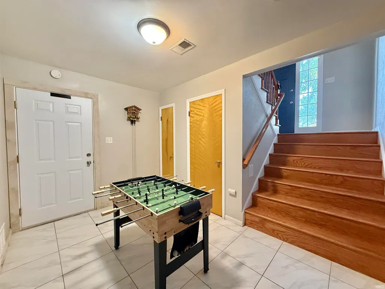
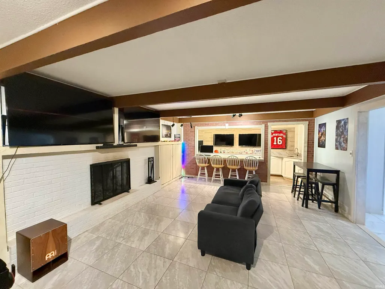
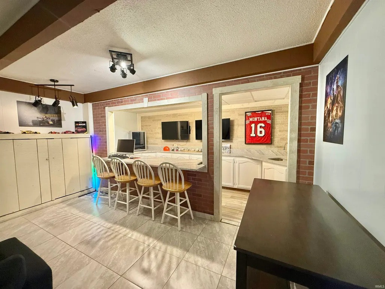
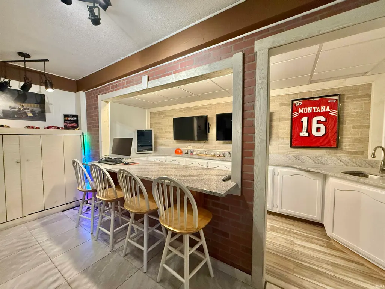
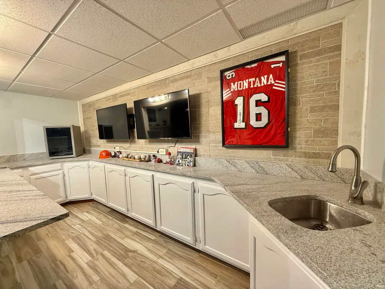
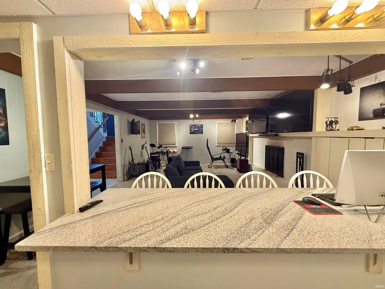
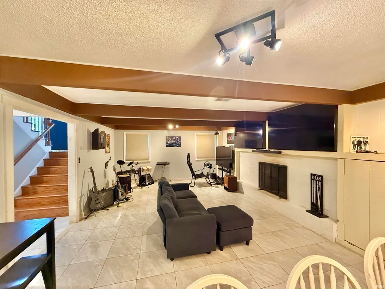
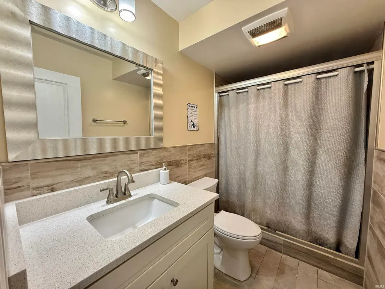
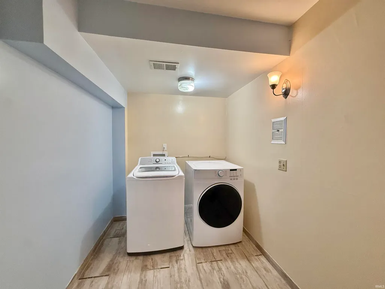
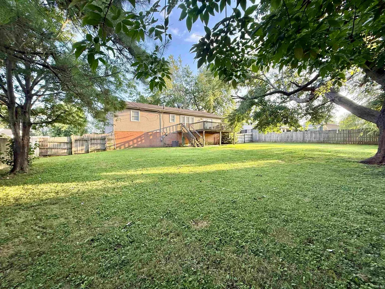
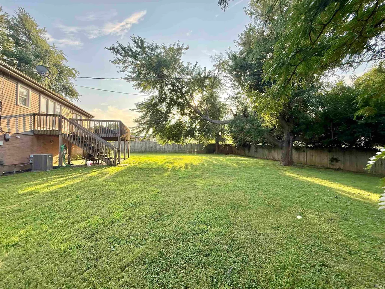
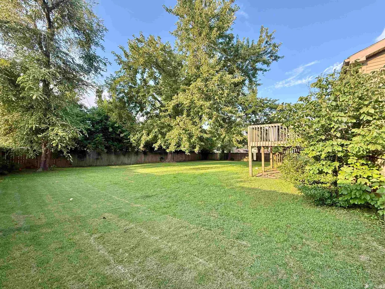
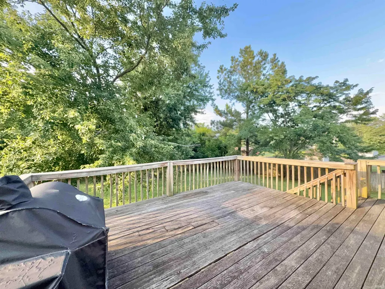
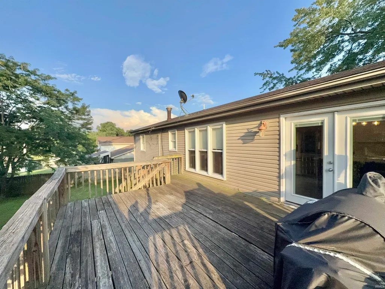
Welcome to 7766 Owens Drive in Newburgh, Indianaa beautifully remodeled 3-bedroom, 3 full-bath home designed with quality craftsmanship, timeless style, and modern convenience in mind. Thoughtfully renovated as a "forever home," nearly every room has been updated with premium finishes and attention to detail. Step inside to stunning new hardwood stairs, exquisite lighting, and an inviting layout. The expansive upper-level living room showcases elegant ceiling detail, rich wood flooring, a ceiling fan, and offers the flexibility to easily become a 4th bedroom with the addition of barn doors and a wardrobe. The formal dining room features crown molding, floor-to-ceiling windows with new custom shades, and dimmable modern lighting before flowing seamlessly into the show-stopping kitchen. The completely redesigned kitchen is sure to impress with a large center island, quartz countertops, stainless steel appliance suite, soft-close dovetail cabinetry, tile flooring, pantry, and new patio doors with built-in blinds leading to the spacious deck overlooking the fenced backyardperfect for entertaining or relaxing. The private bedroom wing includes three generously sized bedrooms and a beautifully updated full bath. The primary suite offers a luxurious retreat with a stunning new spa-inspired bathroom and walk-in closet. The finished lower level expands your living space with an oversized family room featuring a cozy fireplace, wet bar with sink, a gorgeous third full bath, and an exceptionally large laundry room. An extra-deep 2.5-car attached garage provides abundant storage and workspace. Major improvements include new windows, flooring, lighting, interior doors, window treatments, kitchen, bathrooms, fresh paint, stainless steel appliances, and much more. Located in one of Newburgh's most desirable areas, this move-in-ready home offers the perfect blend of luxury, flexibility, and everyday comfort.
| Elementary School | Middle School | High School |
|---|---|---|
| Sharon Elementary School | Castle South Middle School | Castle High School |
| Price History | |
|---|---|
| 7/10/2026 | Listed $324,900 |
General Features
| Sewer | City |
|---|---|
| Heating | Gas,Conventional,Forced Air |
| Kitchen Level | Upper |
| Cooling | Central Air |
| Laundry Y/N | Lower |
| Fireplaces | Yes |
| Garage | Attached |
| Amenities | Cable Available,Ceiling Fan(s),Countertops-Solid Surf,Crown Molding,Deck Open,Detector-Smoke,Disposal,Eat-In Kitchen,Foyer Entry,Garage Door Opener,Kitchen Island,Landscaped,Formal Dining Room,Sump P |
| Status | Active |
| Full Baths | 3 |
| Bathrooms | 3 |
| Year Built | 1970 |
| New Construction | No |
| Subdivision | Broadview |
| Style | Bi-Level |
| Township | Ohio |
| Class | RESIDENTIAL |
| Type | Site-Built Home |
| Age | 56 |
| FIPS Code | 18173 |
| Associated Document Count | 2 |
| REO | No |
| Status | Active |
| Auction Y/N | No |
| Dining Room Level | Upper |
| Annual Taxes | 1912 |
| Area | Warrick County |
| Location | City/Town/Suburb |
| High School | Castle |
| City | Newburgh |
| School District | Warrick County School Corp. |
| Assoc. Dues Frequency | Not Applicable |
| Assoc. Restrictions Y/N | No |
| Architectural Style | Other |
| Total Sq Ft | 2680 |
| Elementary School | Sharon |
| Middle School | Castle South |
| Legal Description | Lot 73 Broadview Sec C |
| Virtual Tour | https://www.propertypanorama.com/instaview/irmls/202627518 |
| Agent First Name | Jerrod |
| Agent Last Name | Eagleson |
| DOM | 61 |
| Tax Year | 2026 |
| PROPOSED FINANCING | Cash,Conventional,FHA,VA |
Interior Features
| Basement | Slab,Full Basement,Finished |
|---|---|
| Fireplace(s) | 1 |
| Flooring | Tile,Vinyl,Ceramic Tile |
| HVAC | Ceiling Fan,High Efficiency Furnace |
| Kitchen Length | 16 |
| Kitchen Width | 13 |
| Beds | 3 |
| Total Rooms | 7 |
| Dining Room Length | 13 |
| Dining Room Width | 10 |
| Fireplace | Family Rm,Wood Burning |
| Family Room Width | 15 |
| Living Room Width | 15 |
| Family Room Length | 28 |
| Living Room Length | 16 |
| Full Baths Upper | 2 |
| Total Finished SqFt | 2680 |
| Basement Y/N | Yes |
| Above Grade Bedrooms | 3 |
| Below Grade Baths | 1 |
| Full Baths Below Grade | 1 |
| 1st Bedroom Level | Upper |
| 1st Bedroom Width | 13 |
| 2nd Bedroom Length | 12 |
| 2nd Bedroom Level | Upper |
| 2nd Bedroom Width | 12 |
| 3rd Bedroom Length | 14 |
| 3rd Bedroom Level | Upper |
| 3rd Bedroom Width | 12 |
| Above Grade Finished SqFt | 2680 |
| Living/Great Rm Level | Upper |
| Basement Material | Block |
Exterior Features
| Exterior | Brick,Vinyl |
|---|---|
| Driveway | Concrete |
| Pool | No |
| Garage Length | 30 |
| Garage Width | 20 |
| Lot Size Area | 14375 |
| Lot Dimensions | 100x146 |
| Lot Description | Level |
| Fence | Full,Privacy,Wood |
| Garage SqFt | 600 |
| Approx. Lot Size Acres | 0.33 |
| Energy Efficient Doors/Windows | Double Pane Windows |
| Garage Capacity | 2 |
| Off Street Parking Y/N | Yes |
| ROOF MATERIAL | Asphalt,Shingle,Dimensional Shingles |
| Waterfront Y/N | No |
| Garage Y/N | Yes |
Amenities
- Foreclosure
- Views
- New Construction
- Adult 55+
- Lease To Own
- No HOA Fees
- Furnished
- Primary On Main
- Air Conditioning
- Seller Finance
- Green
- Fixer Upper
- Horse
- Golf
- Fireplace
- Deck
- Garage
- Basement
- Pool
 IDX information is provided exclusively for consumers personal, non-commercial use and may not be used for any purpose other than to identify prospective properties consumers may be interested in purchasing. Data is deemed reliable but is not guaranteed accurate by the MLS. IDX information is provided by the Indiana Regional MLS.
Information last updated on September 12, 2026 12:59 PM UTC
IDX information is provided exclusively for consumers personal, non-commercial use and may not be used for any purpose other than to identify prospective properties consumers may be interested in purchasing. Data is deemed reliable but is not guaranteed accurate by the MLS. IDX information is provided by the Indiana Regional MLS.
Information last updated on September 12, 2026 12:59 PM UTC
Property vs Single Family Average in 47630
Price
Taxes
Year Built
Visits
In The Neighborhood
Primary On Main
Newburgh
$ 307,000
- Type
- Single Family
Listed by Casey McCoy of KELLER WILLIAMS CAPITAL REALTY
