

Waterfront - Primary on Main
Address
11760 W Lookout Drive, Monticello, IN
Price
$ 435,000
Property Attributes
- MLS#202627872
- TypeSingle Family
- Listing Status Active
- CountyCARROLL
- CityMonticello
- AreaJefferson
- NeighborhoodSunset Park
- Zip47960
- StyleTraditional
- Year Built1967
- Taxes$ 1811
- Price$ 435,000
- Bedrooms5
- Full Bathrooms3
- Half Bathrooms0
- Sqr Footage3368
- Lot Size0.259 Acres
Data Source:
Indiana Regional MLS (IRMLS)
Property Description
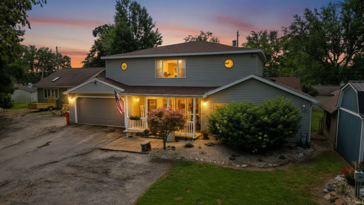
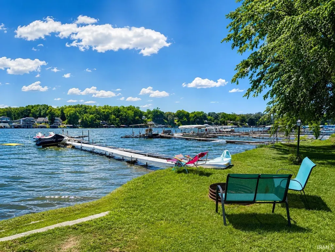
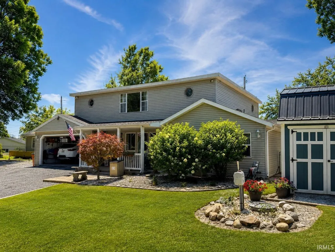
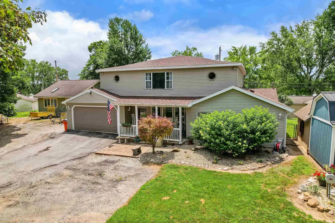
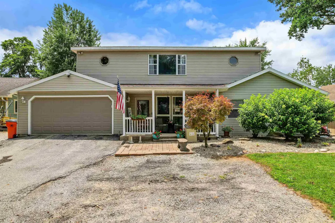
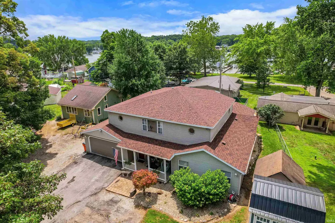
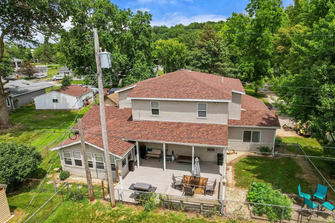
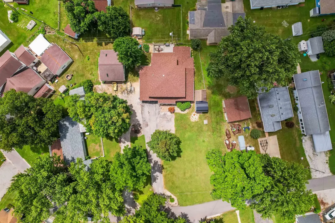
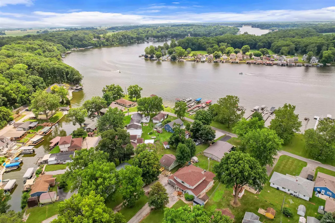
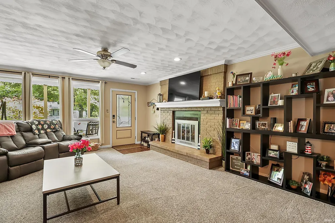
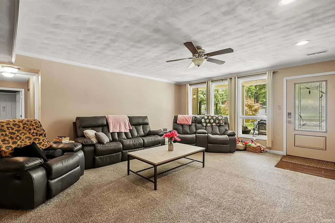
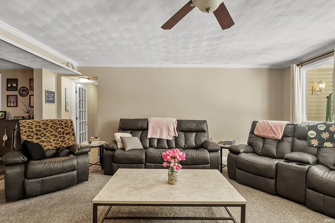
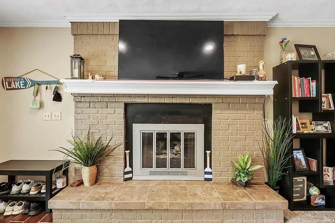
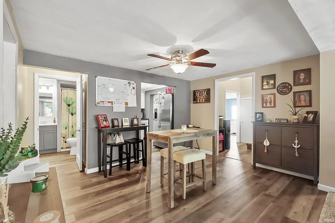
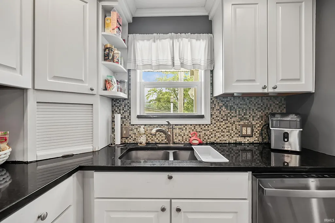
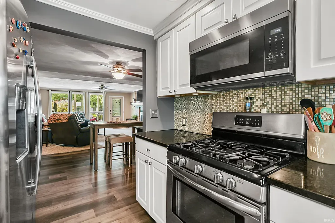
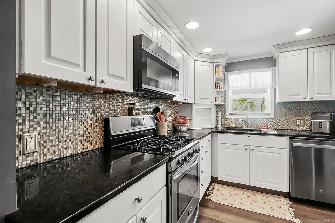
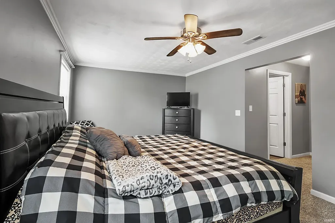
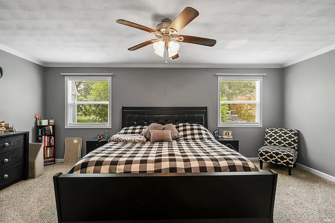
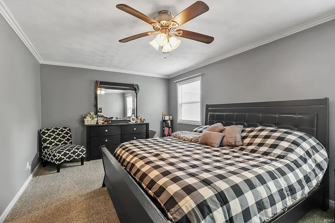
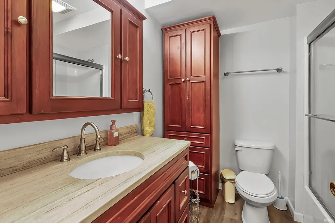
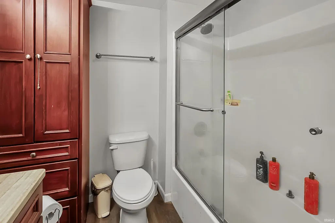
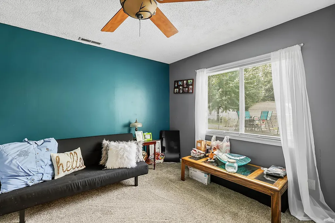
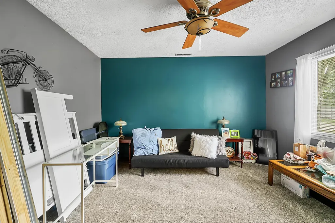
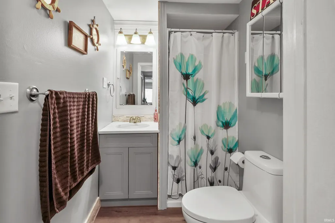
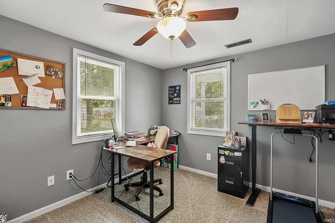
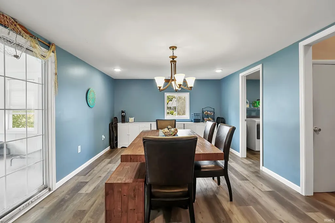
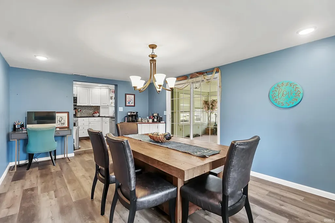
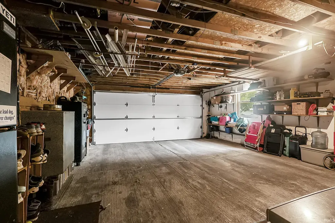
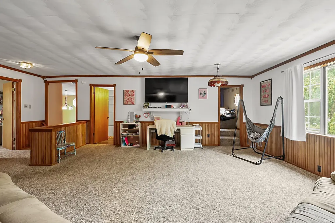
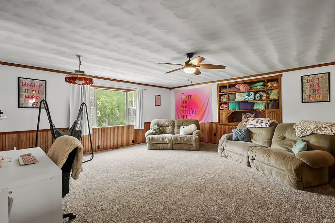
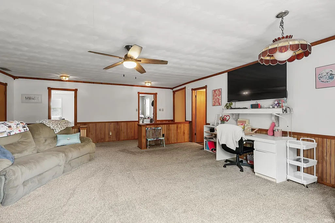
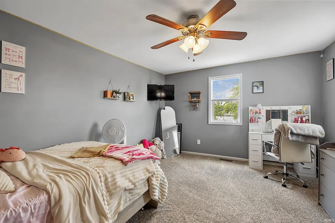
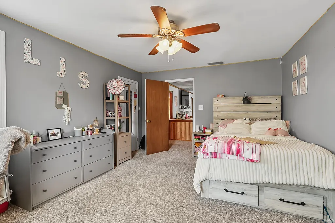
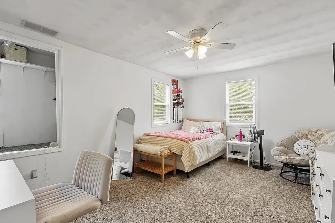
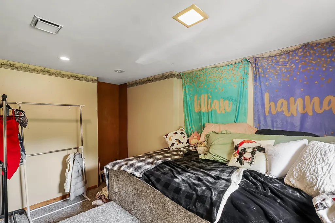
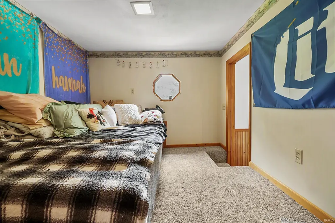
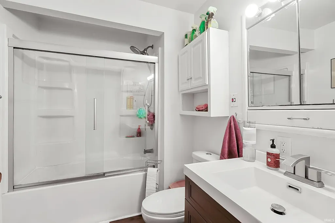
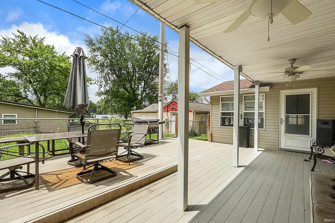
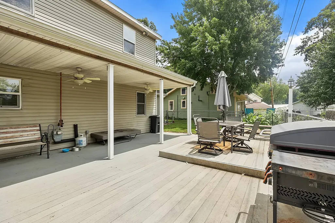
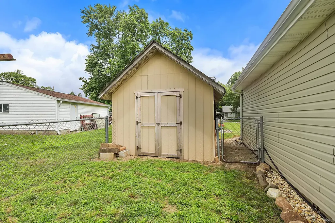
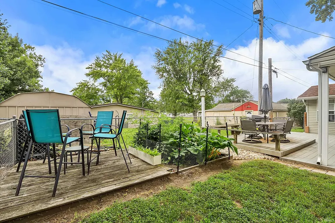
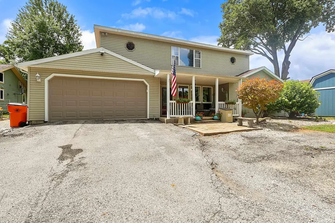
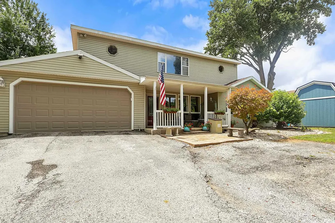
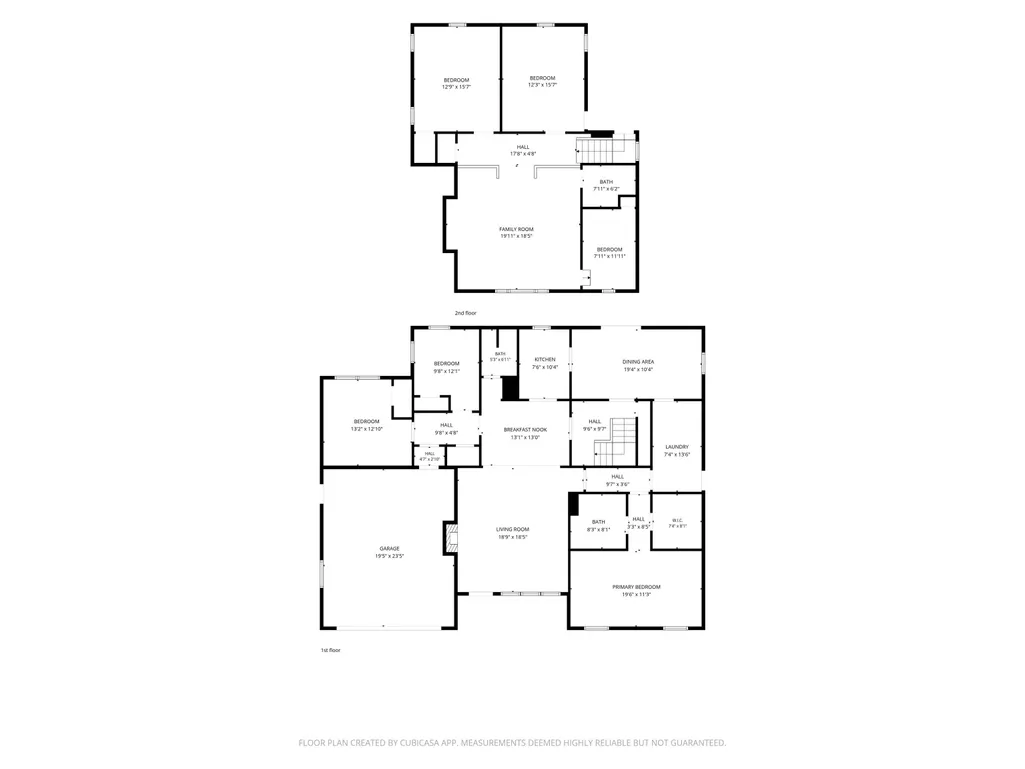
Spacious, updated, and ready to enjoy! This home includes a 30-foot easement to Lake Freeman featuring a sandy shoreline thats ideal for swimming, a dock, firepit, and plenty of room to add a boat lift. A convenient boat ramp makes launching waverunners and other small watercrafts a breeze. Designed with entertaining in mind, the home offers a spacious living room on the main level and an expansive family room on the second level, creating excellent separation of living spaces. With 5 bedrooms, 3 bathrooms, and over 3,000 square feet, theres room for everyone. Numerous recent updates include a brand-new roof, all newer flooring, an updated kitchen with granite countertops, tile backsplash, and newer appliances, plus a newer well pressure tank, water softener, and more. Outside, enjoy the large composite deck with both covered and open areas, perfect for relaxing or hosting guests. Additional features include an attached 2-car garage, a newer storage shed, and a second storage shed for even more storage. Whether youre looking for a full-time residence, weekend retreat, or an investment opportunity, the size, layout, and lake access offer excellent potential as a vacation rental (buyer to verify any applicable short-term rental regulations). This is a fantastic opportunity to enjoy the Lake Freeman lifestyle without the cost of full waterfront ownership.
| Elementary School | Middle School | High School |
|---|---|---|
| Twin Lakes Elementary School | Twin Lakes Middle School | Twin Lakes High School |
| Price History | |
|---|---|
| 7/13/2026 | Listed $435,000 |
General Features
| Sewer | Regional |
|---|---|
| Heating | Gas,Conventional,Forced Air |
| Kitchen Level | Main |
| Cooling | Central Air |
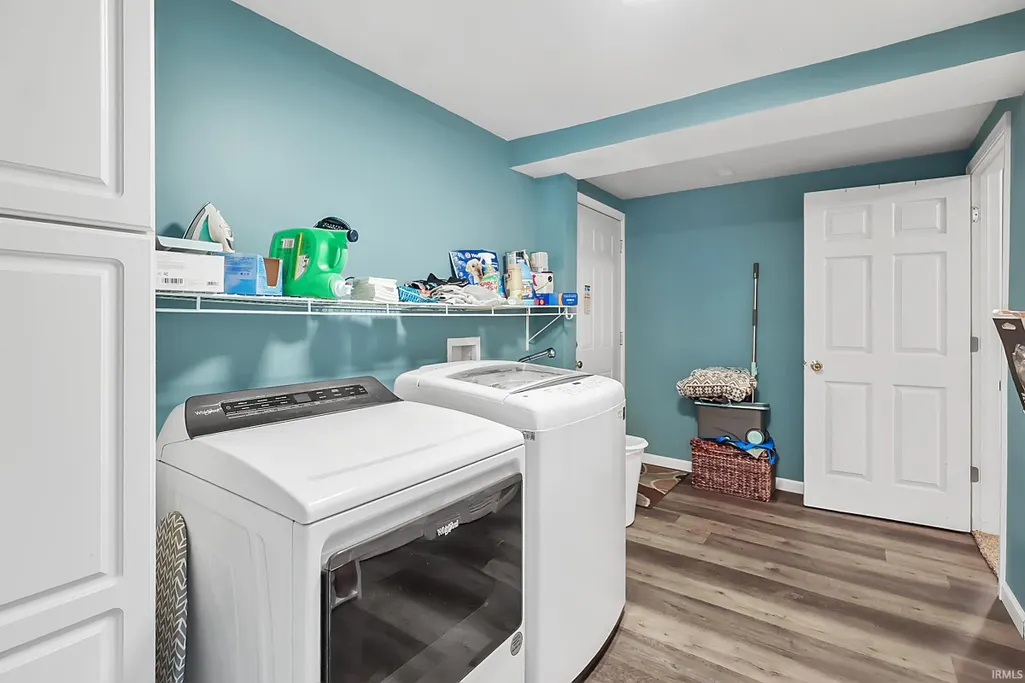
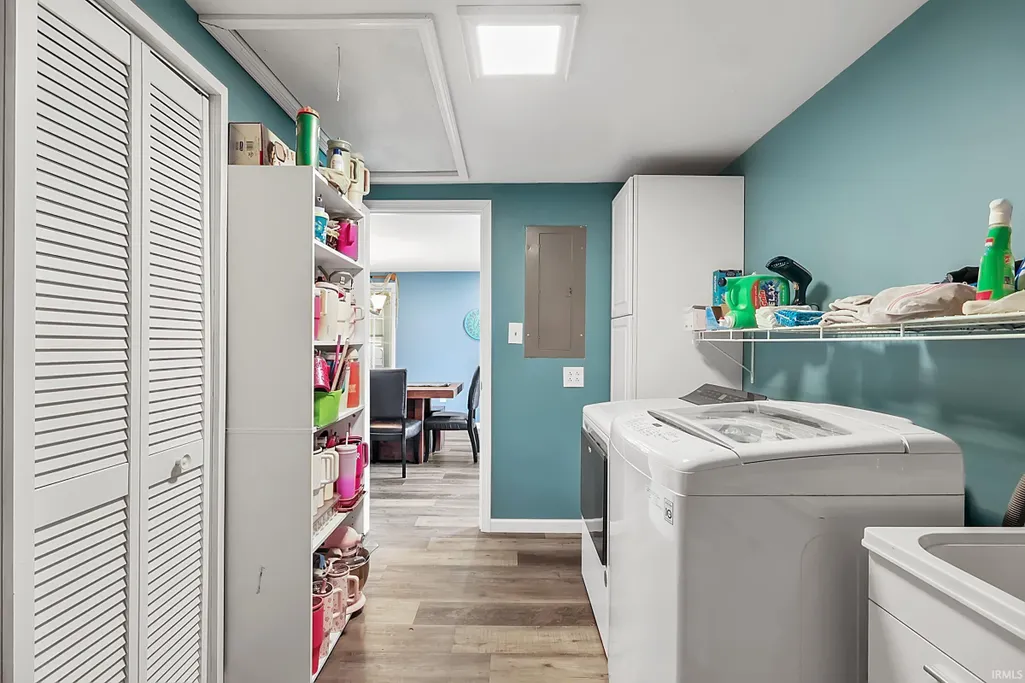
| Laundry Y/N | Main |
| Fireplaces | Yes |
| Water Access Type | Easement/Other |
| Garage | Attached |
| Amenities | Ceiling Fan(s),Closet(s) Walk-in,Countertops-Stone,Deck Covered,Deck Open,Disposal,Firepit,Landscaped,Main Level Bedroom Suite,Formal Dining Room,Main Floor Laundry |
| Status | Active |
| Full Baths | 3 |
| Bathrooms | 3 |
| Year Built | 1967 |
| New Construction | No |
| Subdivision | Sunset Park |
| Style | Two Story |
| Township | Jefferson |
| Class | RESIDENTIAL |
| Type | Site-Built Home |
| Age | 59 |
| FIPS Code | 18015 |
| Associated Document Count | 3 |
| REO | No |
| Status | Active |
| Auction Y/N | No |
| Dining Room Level | Main |
| Annual Taxes | 1811.06 |
| Area | Carroll County |
| Location | Lake |
| High School | Twin Lakes |
| City | Monticello |
| School District | Twin Lakes School Corp. |
| Assoc. Dues Frequency | Annually |
| HOA Fees $ | 150 |
| Architectural Style | Traditional |
| Total Sq Ft | 3368 |
| Elementary School | Twin Lakes |
| Middle School | Twin Lakes |
| Legal Description | Unit 2 Sunset Park Blk 8 Lot 23,Lot 24,Lot 25 |
| Virtual Tour | https://www.propertypanorama.com/instaview/irmls/202627872 |
| Agent First Name | Bart |
| Agent Last Name | Hickman |
| DOM | 58 |
| Tax Year | 2026 |
Interior Features
| Basement | Slab |
|---|---|
| Fireplace(s) | 1 |
| Flooring | Carpet,Laminate,Tile |
| Other Room 1 Level | Main |
| Kitchen Length | 10 |
| Laundry Room Width | 7 |
| Laundry Room Length | 13 |
| Kitchen Width | 8 |
| Beds | 5 |
| Total Rooms | 10 |
| Dining Room Length | 19 |
| Dining Room Width | 12 |
| Fireplace | Living/Great Rm,Gas Log |
| Family Room Width | 19 |
| Living Room Width | 15 |
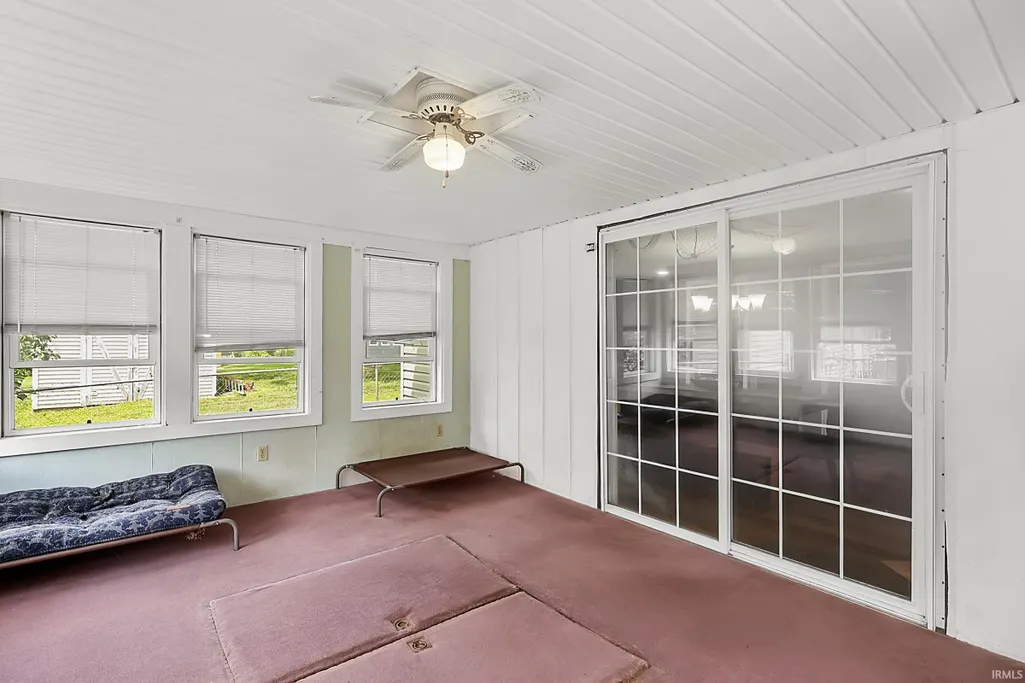
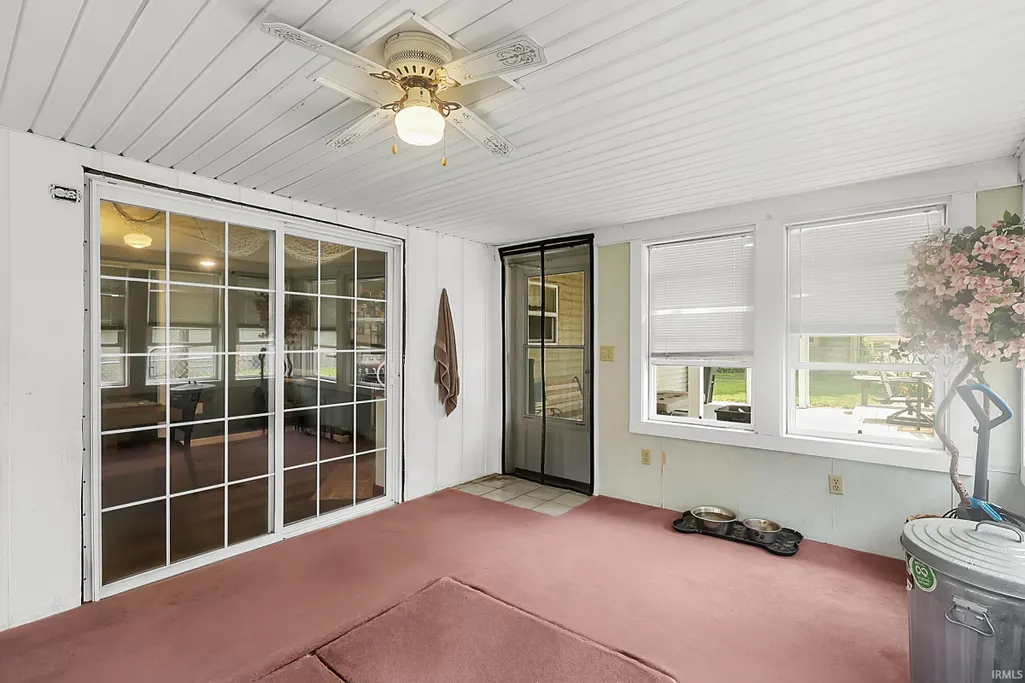
| Other Room 1 Description | Sunroom |
| Family Room Length | 24 |
| Living Room Length | 29 |
| Full Baths Main | 2 |
| Full Baths Upper | 1 |
| Total Finished SqFt | 3368 |
| Basement Y/N | No |
| Other Room 1 Length | 15 |
| Other Room 1 Width | 11 |
| Above Grade Bedrooms | 5 |
| 1st Bedroom Level | Main |
| 1st Bedroom Width | 11 |
| 2nd Bedroom Length | 12 |
| 2nd Bedroom Level | Main |
| 2nd Bedroom Width | 12 |
| 3rd Bedroom Length | 12 |
| 3rd Bedroom Level | Main |
| 3rd Bedroom Width | 10 |
| 4th Bedroom Length | 15 |
| 4th Bedroom Level | Upper |
| 4th Bedroom Width | 12 |
| 5th Bedroom Length | 15 |
| 5th Bedroom Level | Upper |
| 5th Bedroom Width | 12 |
| Above Grade Finished SqFt | 3368 |
| Extra Room Description | Office |
| Extra Room Length | 15 |
| Extra Room Level | Main |
| Extra Room Width | 12 |
| Living/Great Rm Level | Main |
Exterior Features
| Exterior | Vinyl |
|---|---|
| Water Frontage | 30 |
| Driveway | Asphalt |
| Pool | No |
| Waterfront | Lake |
| Garage Length | 24 |
| Garage Width | 20 |
| Lot Size Area | 11282 |
| Lot Dimensions | 75x151 |
| Lot Description | Level |
| Garage SqFt | 480 |
| Water Features | Pier/Dock,Walk to Lake Access |
| Well Type | Private |
| Water Name | Lake Freeman |
| Approx. Lot Size Acres | 0.259 |
| Garage Capacity | 2 |
| ROOF MATERIAL | Dimensional Shingles |
| Lake | Ski Lake |
| Waterfront Y/N | Yes |
| Garage Y/N | Yes |
Amenities
- Foreclosure
- Views
- New Construction
- Adult 55+
- Lease To Own
- No HOA Fees
- Furnished
- Primary On Main
- Air Conditioning
- Seller Finance
- Green
- Fixer Upper
- Horse
- Golf
- Fireplace
- Deck
- Garage
- Basement
- Pool
 IDX information is provided exclusively for consumers personal, non-commercial use and may not be used for any purpose other than to identify prospective properties consumers may be interested in purchasing. Data is deemed reliable but is not guaranteed accurate by the MLS. IDX information is provided by the Indiana Regional MLS.
Information last updated on September 13, 2026 12:49 PM UTC
IDX information is provided exclusively for consumers personal, non-commercial use and may not be used for any purpose other than to identify prospective properties consumers may be interested in purchasing. Data is deemed reliable but is not guaranteed accurate by the MLS. IDX information is provided by the Indiana Regional MLS.
Information last updated on September 13, 2026 12:49 PM UTC
Property vs Single Family Average in 47960
Price
Taxes
Year Built
Visits
