

Address
30046 County Road 108 Road, Elkhart, IN
Price
$ 335,000
Property Attributes
- MLS#202636091
- TypeSingle Family
- Listing Status Active
- CountyELKHART
- CityElkhart
- AreaCleveland
- NeighborhoodNeely
- Zip46514
- StyleSite-Built Home
- Year Built1951
- Taxes$ 826
- Price$ 335,000
- Bedrooms3
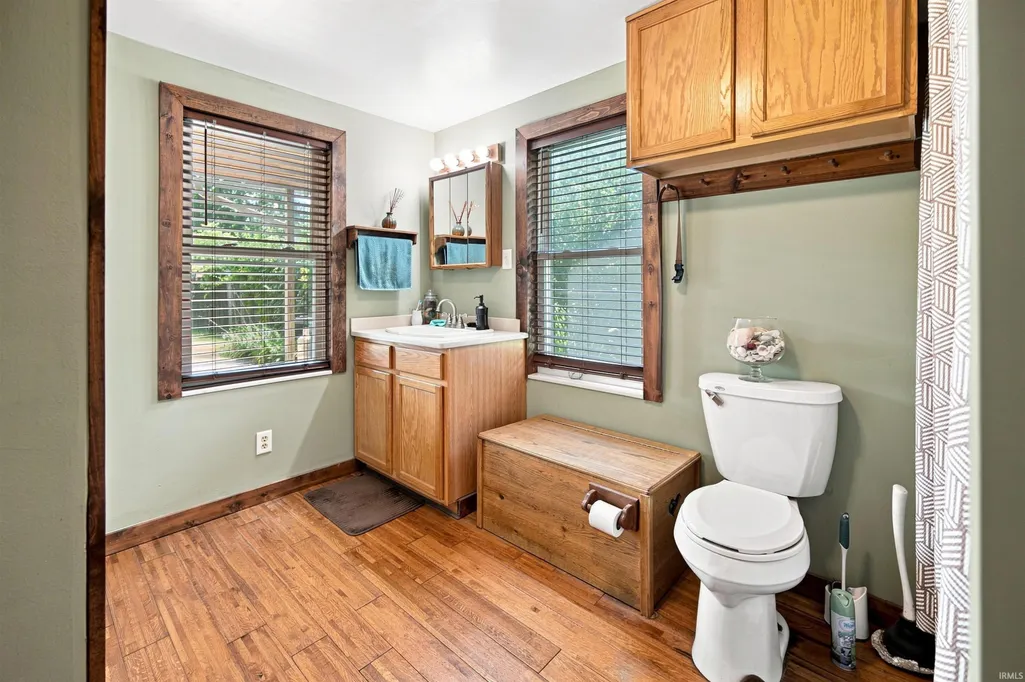
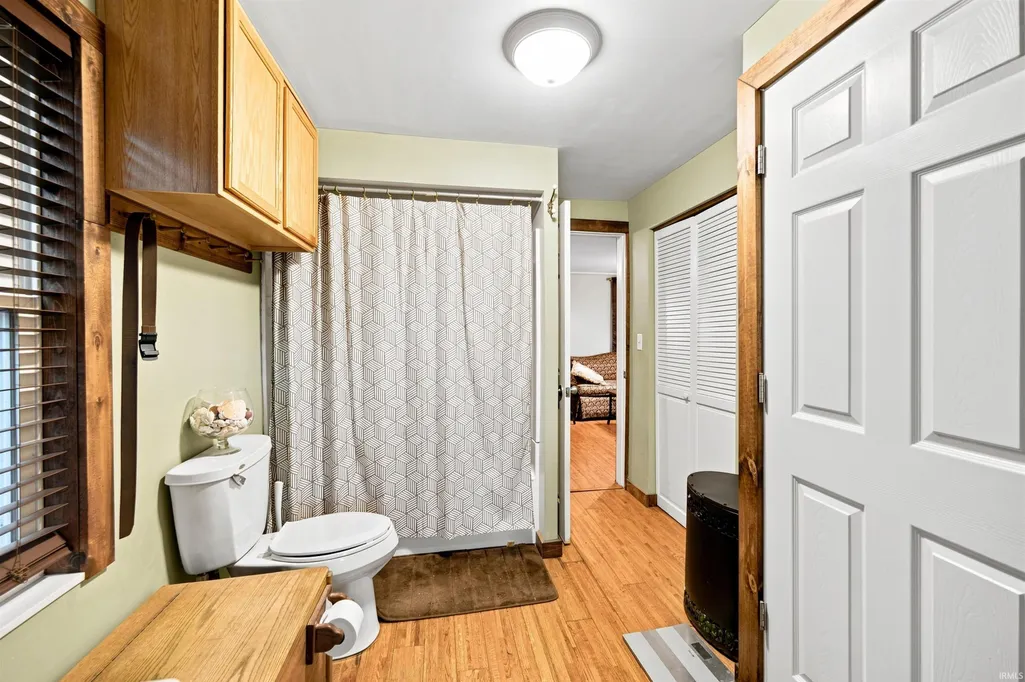
- Full Bathrooms2
- Half Bathrooms0
- Sqr Footage1655
- Lot Size0.51 Acres
Data Source:
Indiana Regional MLS (IRMLS)
Property Description
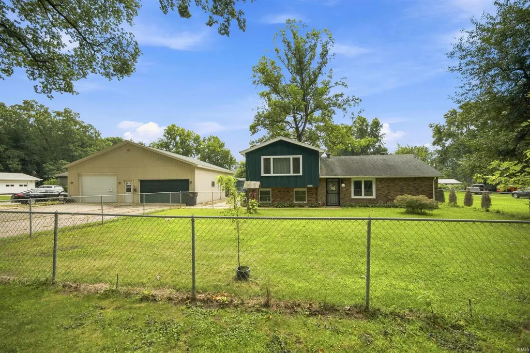
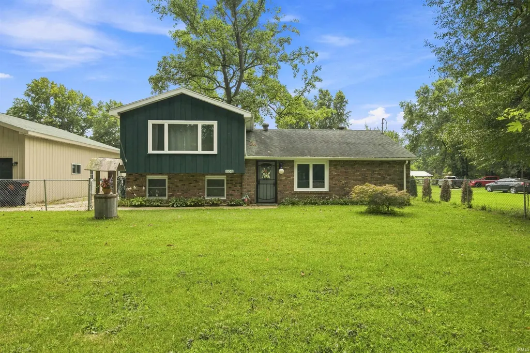
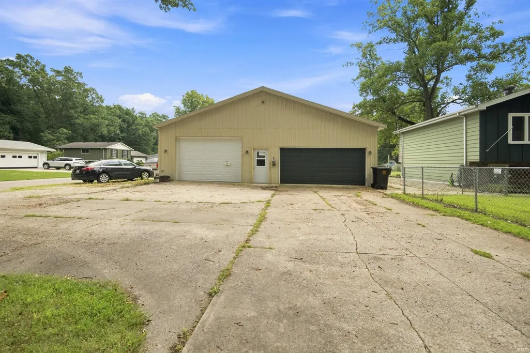
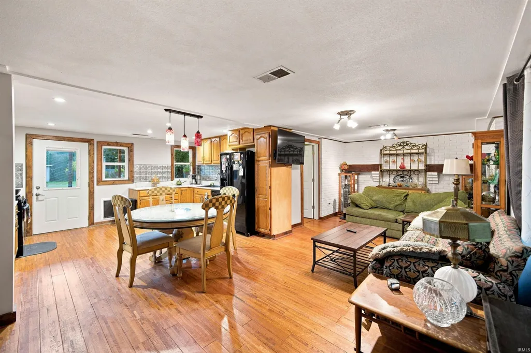
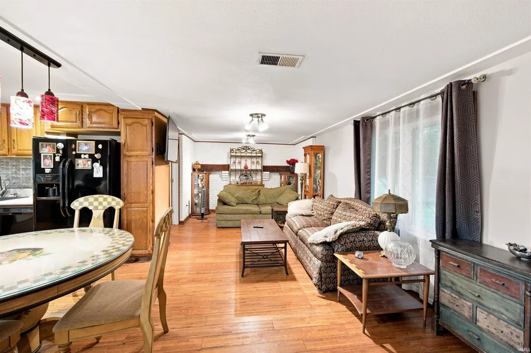
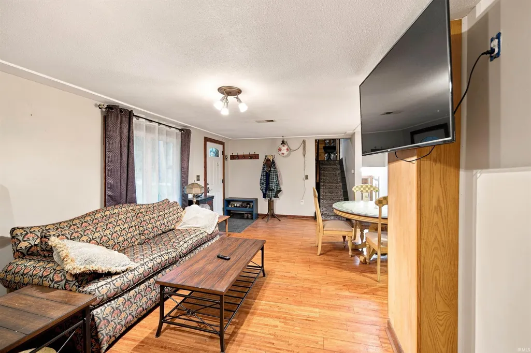
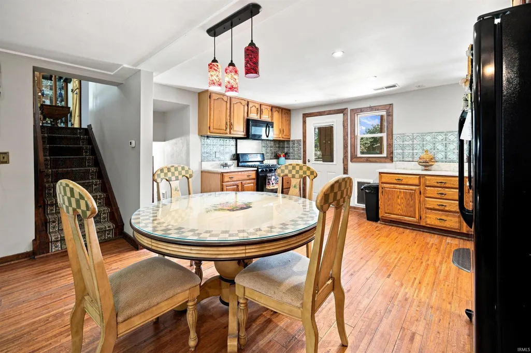
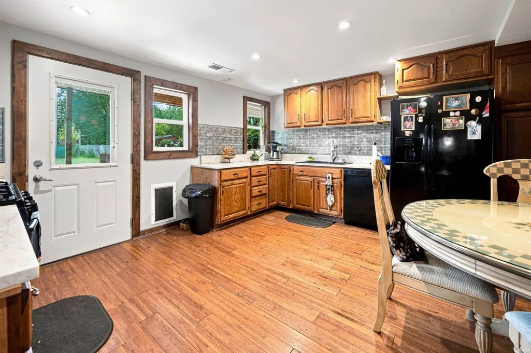
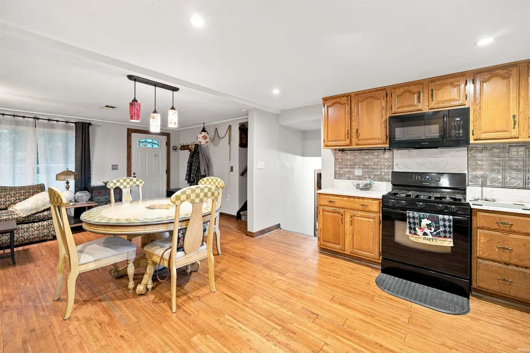
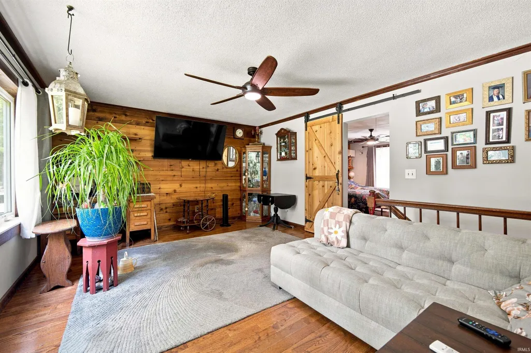
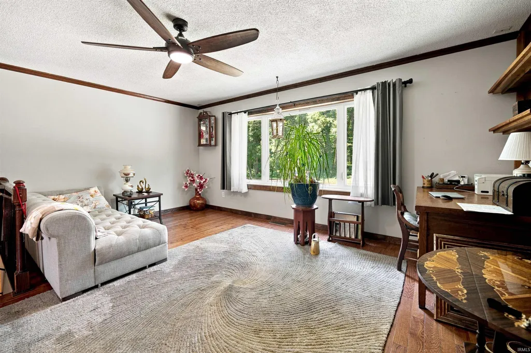
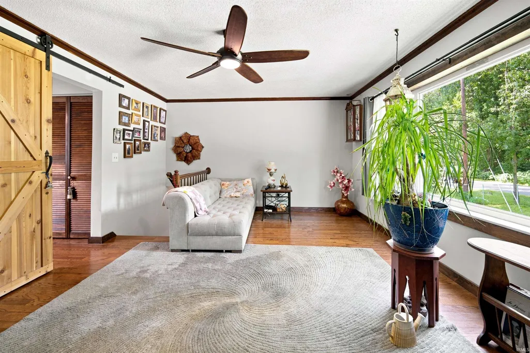
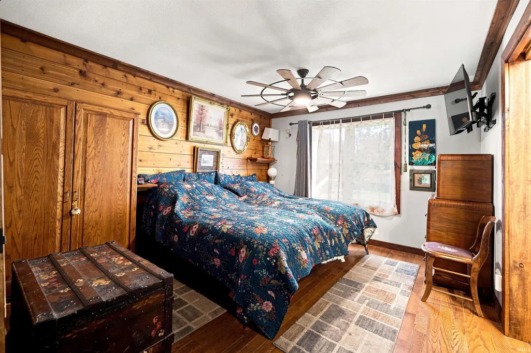
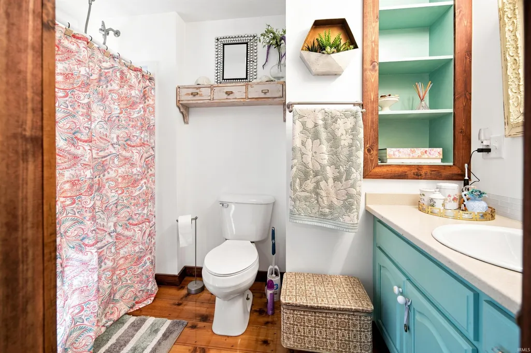
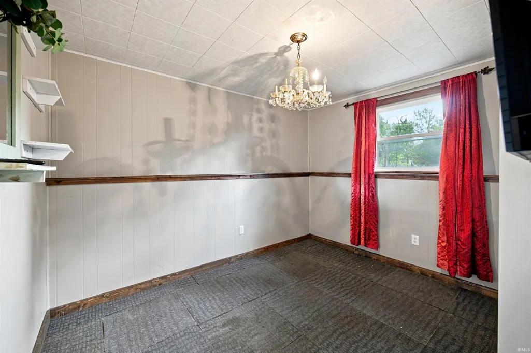
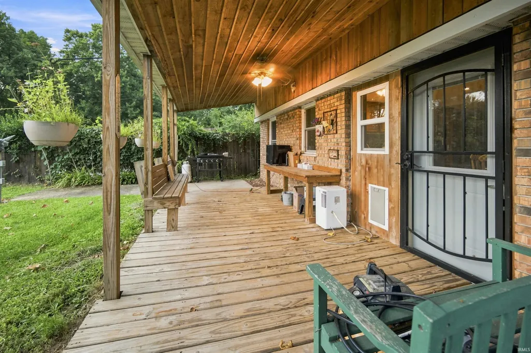
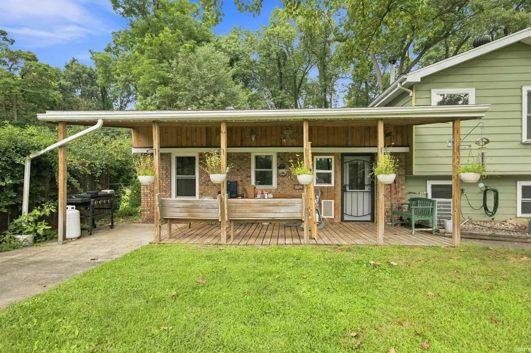
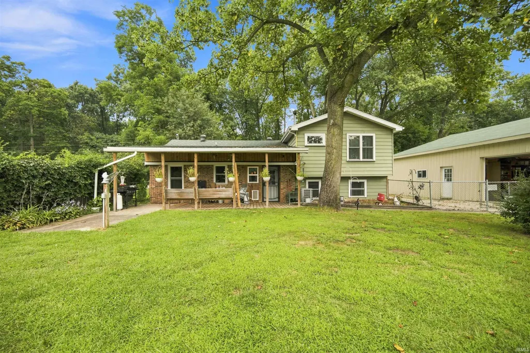
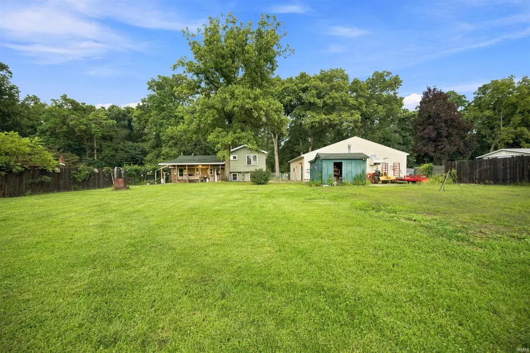
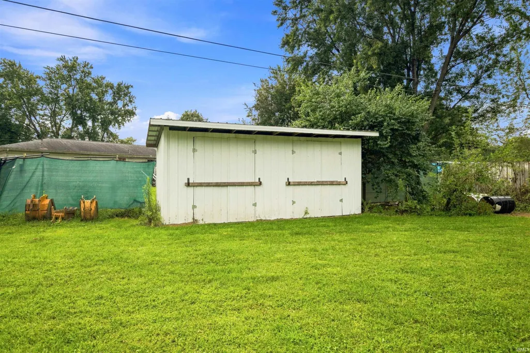
Welcome to this spacious 3-bedroom, 2-bathroom tri-level home featuring a incredible' 6-car garage, expansive fenced-in yard, featuring numerous updates throughout. The sellers have put significant time, care, and investment into this home, creating a property that is both functional and inviting. Beautiful hardwood floors and marble countertops add thoughtful touches throughout, while the many updates provide peace of mind for its next owners. The massive 40' x 44' 6-car garage is truly a standout feature, offering an impressive amount of space for vehicles, equipment, hobbies, storage, or a workshop. It features an 80,000 BTU gas overhead heater, a large 24" x 24" exhaust fan, monolithic poured concrete, multiple insulated overhead doors, and both 30-amp and 50-amp breakers for 220-volt power. Outside, youll find a huge fenced-in backyard with plenty of room to entertain, relax, or enjoy the outdoors, along with a cozy back porch and an additional 8x16 storage shed. The property also features a fully fenced front yard. Major updates include a 5-inch well installed in 2015, a new septic system in 2021 with a 1,000-gallon tank, and a furnace and A/C replaced in 2021. With the care and improvements the sellers have put into the home, combined with its exceptional garage, generous outdoor space, and numerous updates, this property offers a lot to love. Come see everything this home has to offer!
| Elementary School | Middle School | High School |
|---|---|---|
| Cleveland Elementary School | West Side Middle School | Elkhart High School |
| Price History | |
|---|---|
| 9/2/2026 | Listed $335,000 |
General Features
| Sewer | Septic |
|---|---|
| Heating | Gas,Forced Air |
| Cooling | Attic Fan,Central Air |
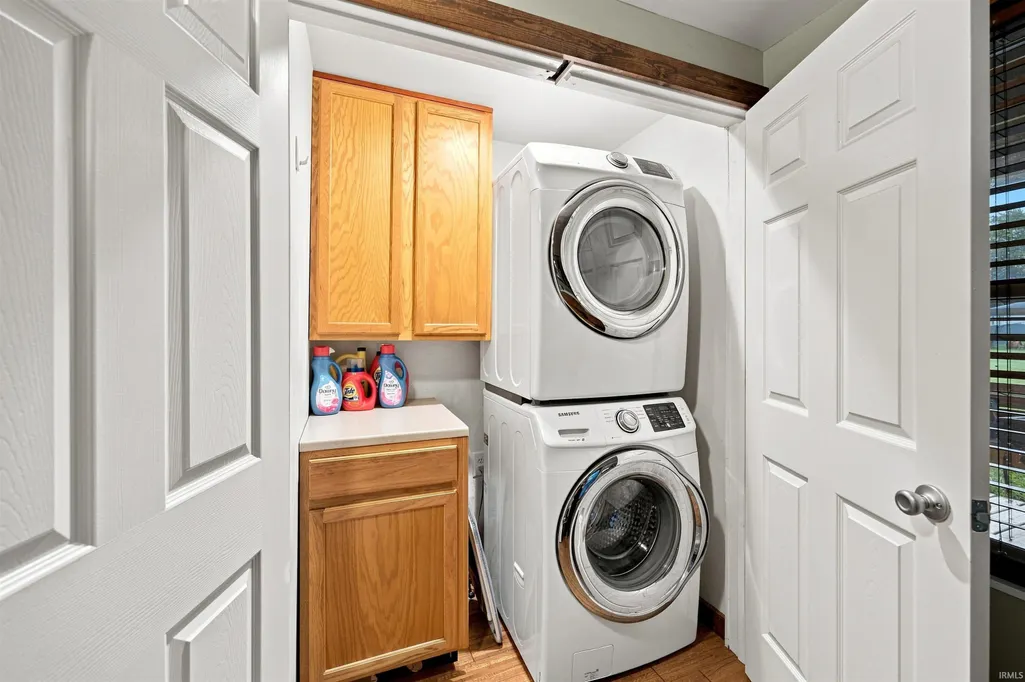
| Laundry Y/N | Main |
| Fireplaces | No |
| Garage | Detached |
| Amenities | Ceiling Fan(s),Garage Door Opener,Open Floor Plan,Patio Covered,Range/Oven Hook Up Gas,Stand Up Shower,Tub/Shower Combination,Garage-Heated,Main Floor Laundry,Washer Hook-Up,Garage Utilities |
| Status | Active |
| Full Baths | 2 |
| Bathrooms | 2 |
| Year Built | 1951 |
| New Construction | No |
| Subdivision | Neely(s) |
| Style | Tri-Level |
| Township | Cleveland |
| Class | RESIDENTIAL |
| Type | Site-Built Home |
| Age | 75 |
| Lot Number | 10 |
| FIPS Code | 18039 |
| Associated Document Count | 2 |
| REO | No |
| Status | Active |
| Auction Y/N | No |
| Annual Taxes | 826.68 |
| Area | Elkhart County |
| Location | City/Town/Suburb |
| High School | Elkhart |
| City | Elkhart |
| School District | Elkhart Community Schools |
| Assoc. Dues Frequency | Not Applicable |
| Energy Efficient | Insulation |
| Total Sq Ft | 1720 |
| Elementary School | Cleveland |
| Middle School | West Side |
| Legal Description | NEELYS SD LOT 10 |
| Virtual Tour | https://www.propertypanorama.com/instaview/irmls/202636091 |
| Agent First Name | Alexis |
| Agent Last Name | Waterson |
| DOM | 11 |
| Tax Year | 2026 |
| PROPOSED FINANCING | Cash,Conventional,FHA |
Interior Features
| Basement | Slab,Partial Basement,Partially Finished |
|---|---|
| Flooring | Hardwood Floors |
| HVAC | Attic Fan,Ceiling Fan |
| Beds | 3 |
| Total Rooms | 9 |
| Full Baths Main | 1 |
| Full Baths Upper | 1 |
| Total Finished SqFt | 1655 |
| Basement Y/N | Yes |
| Above Grade Bedrooms | 1 |
| Below Grade Bedrooms | 2 |
| 1st Bedroom Level | Lower |
| 1st Bedroom Width | 11 |
| 2nd Bedroom Length | 16 |
| 2nd Bedroom Level | Lower |
| 2nd Bedroom Width | 11 |
| 3rd Bedroom Length | 11 |
| 3rd Bedroom Level | Upper |
| 3rd Bedroom Width | 14 |
| Above Grade Finished SqFt | 1385 |
| Below Grade Finished SqFt | 270 |
| Below Grade Unfin. SqFt | 65 |
| Basement Material | Poured Concrete |
Exterior Features
| Exterior | Aluminum,Brick |
|---|---|
| Driveway | Concrete |
| Pool | No |
| Garage Length | 40 |
| Garage Width | 44 |
| Lot Size Area | 21998 |
| Lot Dimensions | 110X200 |
| Lot Description | Corner,Level |
| Fence | Full,Chain Link,Privacy,Wood |
| Garage SqFt | 1760 |
| Well Type | Private |
| Approx. Lot Size Acres | 0.51 |
| Energy Efficient Doors/Windows | Double Pane Windows,Insulated Doors,Storm Doors |
| Garage Capacity | 6 |
| ROOF MATERIAL | Shingle |
| Waterfront Y/N | No |
| Garage Y/N | Yes |
Amenities
- Foreclosure
- Views
- New Construction
- Adult 55+
- Lease To Own
- No HOA Fees
- Furnished
- Primary On Main
- Air Conditioning
- Seller Finance
- Green
- Fixer Upper
- Horse
- Golf
- Fireplace
- Deck
- Garage
- Basement
- Pool
 IDX information is provided exclusively for consumers personal, non-commercial use and may not be used for any purpose other than to identify prospective properties consumers may be interested in purchasing. Data is deemed reliable but is not guaranteed accurate by the MLS. IDX information is provided by the Indiana Regional MLS.
Information last updated on September 14, 2026 1:32 PM UTC
IDX information is provided exclusively for consumers personal, non-commercial use and may not be used for any purpose other than to identify prospective properties consumers may be interested in purchasing. Data is deemed reliable but is not guaranteed accurate by the MLS. IDX information is provided by the Indiana Regional MLS.
Information last updated on September 14, 2026 1:32 PM UTC
Property vs Single Family Average in 46514
Price
Taxes
Year Built
Visits
