

Primary on Main
Address
289 E 750 S, Fort Branch, IN
Price
$ 649,000
Property Attributes
- MLS#202636769
- TypeSingle Family
- Listing Status Active
- CountyGIBSON
- CityFort Branch
- AreaUnion
- Zip47648
- StyleRanch
- Year Built1988
- Taxes$ 2591
- Price$ 649,000
- Bedrooms4
- Full Bathrooms2
- Half Bathrooms0
- Sqr Footage2625
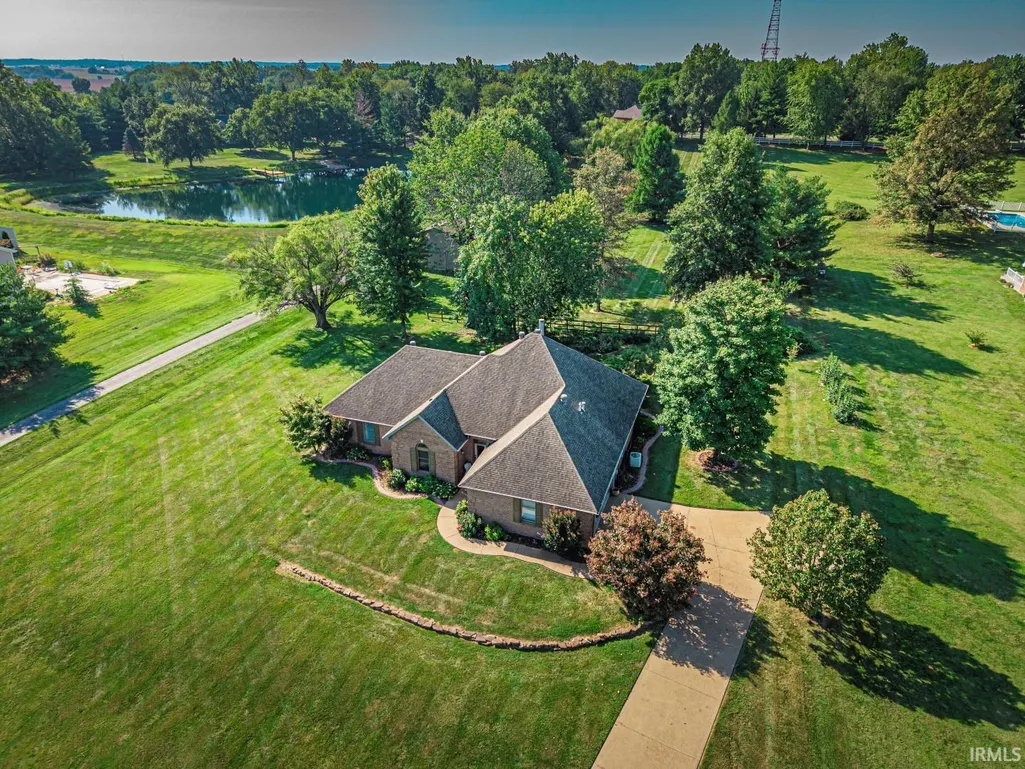
- Lot Size2.68 Acres
Data Source:
Indiana Regional MLS (IRMLS)
Property Description
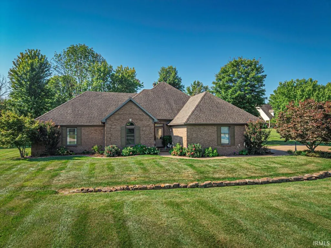
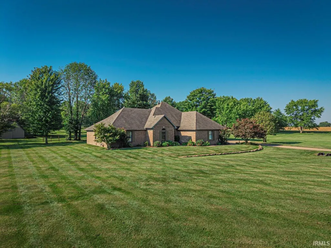
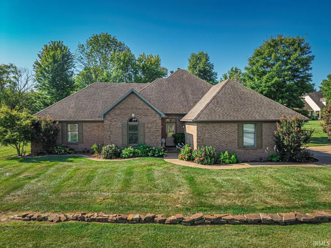
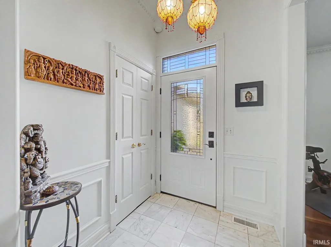
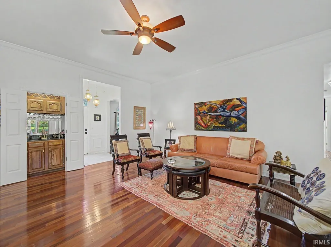
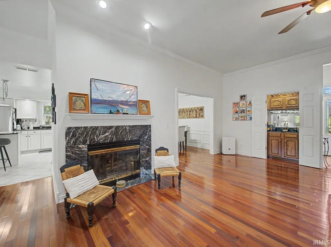
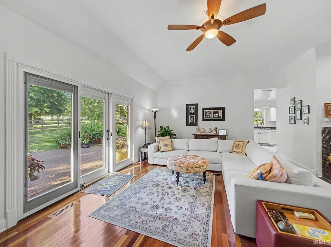
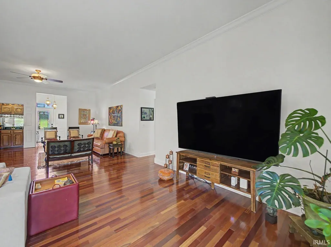
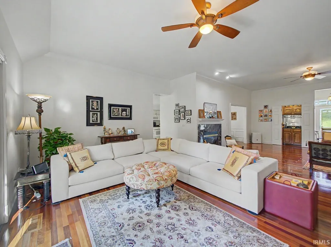
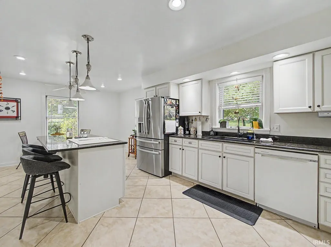
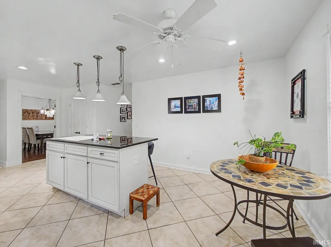
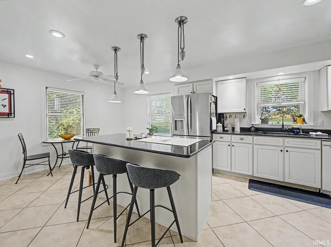
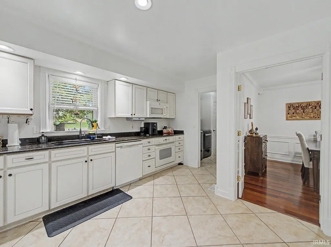
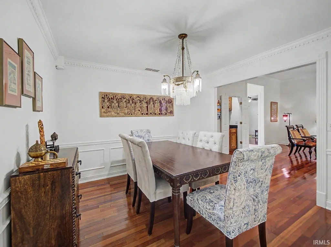
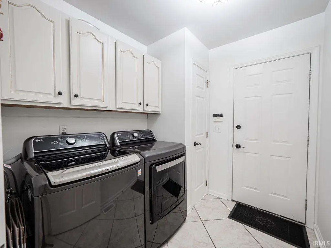
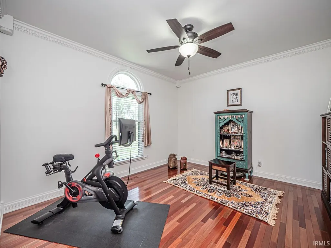
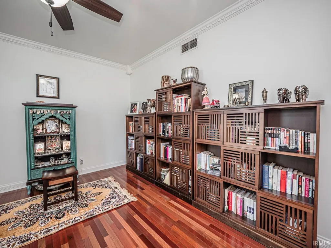
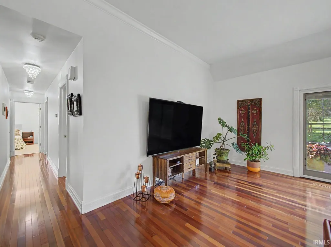
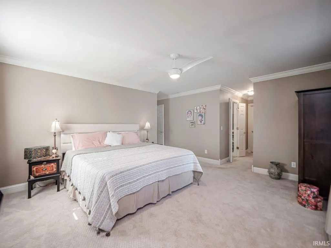
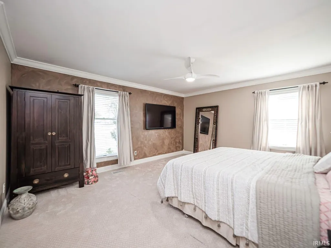
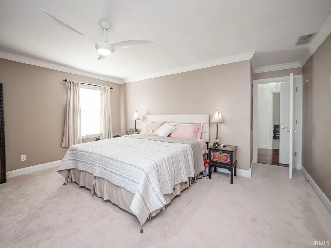
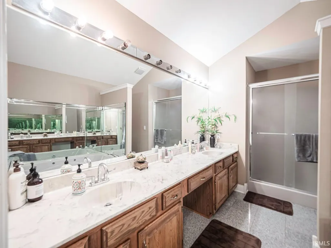
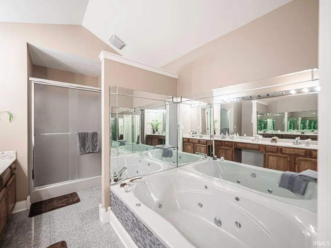
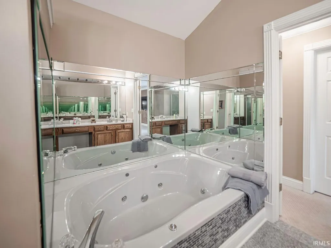
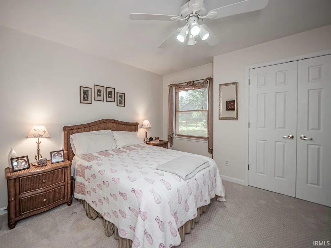
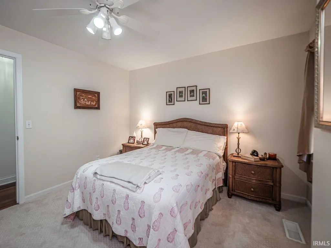
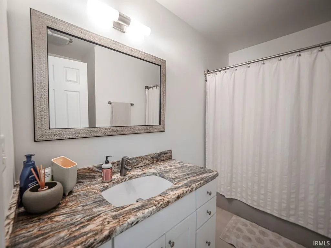
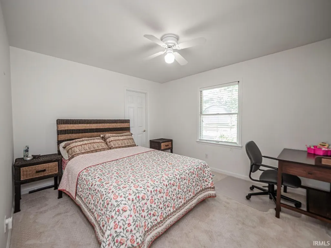
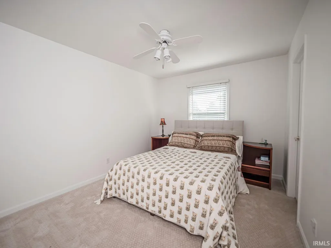
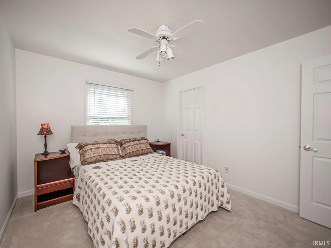
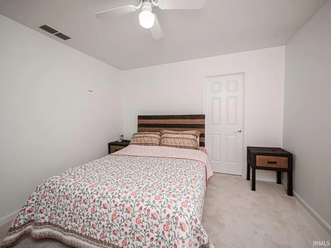
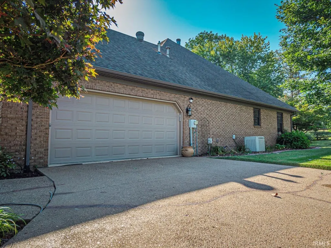
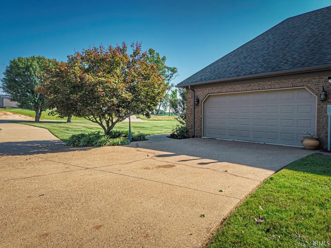
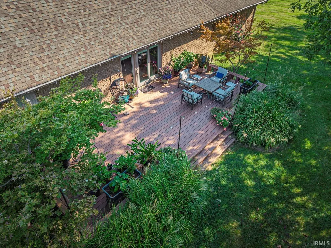
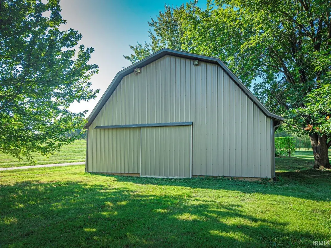
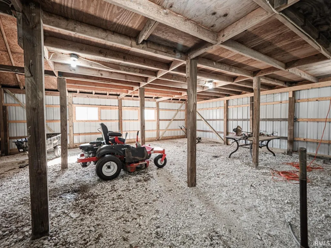
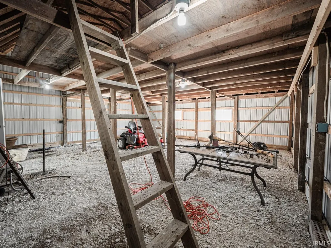
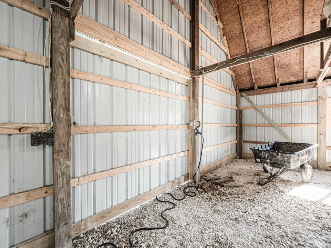
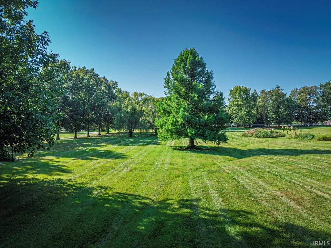
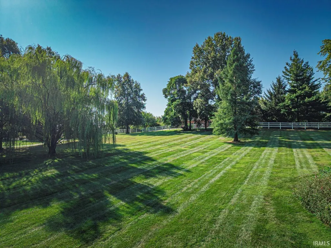
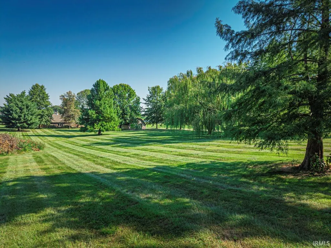
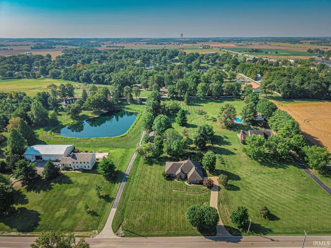
Welcome to one of the most desirable homes in Gibson County! Conveniently located just a quarter-mile from Highway 41, this one-of-a-kind property greets you with a beautifully landscaped setting and a welcoming front entry.Step inside to a grand foyer that adjoins a private home office and an exceptionally spacious living room. The living area serves as the perfect entertainment hub, featuring a hidden bar, rich Brazilian cherry hardwood floors, a classic marble fireplace with a mantle, and premium Pella doors with interior blinds that open to the back deck.The expansive 24x13 kitchen is a chef's delight, offering ceramic tile flooring, an abundance of cabinetry with convenient pull-out shelves, a spacious pantry, and a countertop range featuring an exterior downdraft vent. The kitchen seamlessly exits to a durable Trex deck overlooking your expansive 2.68-acre lot. Nearby, you will find a functional laundry room that connects to an oversized garage housing the home's mechanical systems.The gorgeous hardwood floors flow into the elegant formal dining room, which features detailed crown molding and wainscoting. The home offers four generously sized bedrooms with large closets, including a luxurious 16x14 master suite. The master bath boasts a 10-foot cathedral ceiling, a relaxing jacuzzi tub, a step-in shower, and dedicated his-and-her walk-in closets.Finished with a timeless, beautiful brick exterior, the acreage also includes a functional barn at the back of the lot equipped with both electricity and water.Do not miss this truly unique property!
| Elementary School | Middle School | High School |
|---|---|---|
| Ft. Branch Elementary School | Ft. Branch Middle School | Gibson Southern High School |
| Price History | |
|---|---|
| 9/5/2026 | Listed $649,000 |
General Features
| Sewer | Septic |
|---|---|
| Heating | Gas |
| Kitchen Level | Main |
| Cooling | Central Air |
| Laundry Y/N | Main |
| Fireplaces | Yes |
| Water Access Type | None |
| Garage | Attached |
| Amenities | 1st Bdrm En Suite,Alarm System-Security,Attic Storage,Cable Available,Ceiling-Cathedral,Ceiling Fan(s),Closet(s) Walk-in,Crown Molding,Deck Open,Detector-Carbon Monoxide,Detector-Smoke,Disposal,Dryer |
| Status | Active |
| Full Baths | 2 |
| Bathrooms | 2 |
| Year Built | 1988 |
| New Construction | No |
| Subdivision | None |
| Style | One Story |
| Township | Union |
| Class | RESIDENTIAL |
| Type | Site-Built Home |
| Age | 38 |
| FIPS Code | 18051 |
| Associated Document Count | 1 |
| REO | No |
| Status | Active |
| Auction Y/N | No |
| Common Amenities | None |
| Dining Room Level | Main |
| Annual Taxes | 2591.28 |
| Area | Gibson County |
| Location | Rural |
| High School | Gibson Southern |
| City | Fort Branch |
| School District | South Gibson School Corp. |
| Assoc. Dues Frequency | Not Applicable |
| Architectural Style | Ranch |
| Total Sq Ft | 2625 |
| Elementary School | Ft. Branch |
| Middle School | Ft. Branch |
| Legal Description | N N NE 19 3 10 2.68 AC D-27 |
| Virtual Tour | https://www.propertypanorama.com/instaview/irmls/202636769 |
| Agent First Name | Anita |
| Agent Last Name | Waldroup |
| DOM | 5 |
| Tax Year | 2026 |
| PROPOSED FINANCING | Cash,Conventional,FHA,USDA,VA |
Interior Features
| Basement | Crawl |
|---|---|
| Fireplace(s) | 1 |
| Other Room 1 Level | Main |
| Kitchen Length | 24 |
| Laundry Room Width | 6 |
| Laundry Room Length | 7 |
| Kitchen Width | 13 |
| Beds | 4 |
| Total Rooms | 8 |
| Dining Room Length | 11 |
| Dining Room Width | 11 |
| Other Room 2 Level | Main |
| Fireplace | Living/Great Rm,Wood Burning,One |
| Living Room Width | 22 |
| Den Length | 13 |
| Den Width | 12 |
| Other Room 2 Length | 9 |
| Other Room 2 Width | 8 |
| Other Room 1 Description | Master Bathroom |
| Other Room 2 Description | Bathroom |
| Living Room Length | 32 |
| Full Baths Main | 2 |
| Total Finished SqFt | 2625 |
| Basement Y/N | No |
| Other Room 1 Length | 12 |
| Other Room 1 Width | 9 |
| Above Grade Bedrooms | 4 |
| 1st Bedroom Level | Main |
| 1st Bedroom Width | 14 |
| 2nd Bedroom Length | 12 |
| 2nd Bedroom Level | Main |
| 2nd Bedroom Width | 10 |
| 3rd Bedroom Length | 12 |
| 3rd Bedroom Level | Main |
| 3rd Bedroom Width | 11 |
| 4th Bedroom Length | 13 |
| 4th Bedroom Level | Main |
| 4th Bedroom Width | 11 |
| Above Grade Finished SqFt | 2625 |
| Extra Room Description | Foyer Entry |
| Extra Room Length | 6 |
| Extra Room Level | Main |
| Extra Room Width | 5 |
| Living/Great Rm Level | Main |
Exterior Features
| Road Surface | Paved |
|---|---|
| Road Access | County |
| Exterior | Brick |
| Driveway | Aggregated |
| Pool | No |
| Waterfront | None |
| Garage Length | 23 |
| Garage Width | 22 |
| Lot Size Area | 116741 |
| Lot Description | Level |
| Fence | Wood |
| Garage SqFt | 506 |
| Water Features | None |
| Approx. Lot Size Acres | 2.68 |
| Garage Capacity | 2.5 |
| Off Street Parking Y/N | No |
| Waterfront Y/N | No |
| Garage Y/N | Yes |
Amenities
- Foreclosure
- Views
- New Construction
- Adult 55+
- Lease To Own
- No HOA Fees
- Furnished
- Primary On Main
- Air Conditioning
- Seller Finance
- Green
- Fixer Upper
- Horse
- Golf
- Fireplace
- Deck
- Garage
- Basement
- Pool
 IDX information is provided exclusively for consumers personal, non-commercial use and may not be used for any purpose other than to identify prospective properties consumers may be interested in purchasing. Data is deemed reliable but is not guaranteed accurate by the MLS. IDX information is provided by the Indiana Regional MLS.
Information last updated on September 12, 2026 12:59 PM UTC
IDX information is provided exclusively for consumers personal, non-commercial use and may not be used for any purpose other than to identify prospective properties consumers may be interested in purchasing. Data is deemed reliable but is not guaranteed accurate by the MLS. IDX information is provided by the Indiana Regional MLS.
Information last updated on September 12, 2026 12:59 PM UTC
Property vs Single Family Average in 47648
Price
Taxes
Year Built
Visits
