

Open House Sat, Sep 12th 01:00 PM - 03:00 PM
Address
7428 Witling Boulevard, Roanoke, IN
Price
$ 599,900
Property Attributes
- MLS#202637516
- TypeSingle Family
- Listing Status Active
- CountyALLEN
- CityRoanoke
- AreaAboite
- NeighborhoodGray Fox
- Zip46783
- StyleSite-Built Home
- Year Built1995
- Taxes$ 6756
- Price$ 599,900
- Bedrooms4
- Full Bathrooms3
- Half Bathrooms1
- Sqr Footage3792
- Lot Size0.41 Acres
Data Source:
Indiana Regional MLS (IRMLS)
Property Description
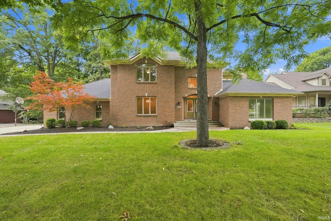
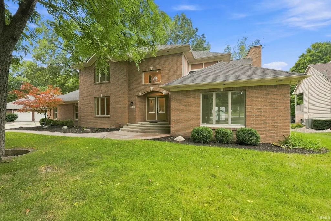
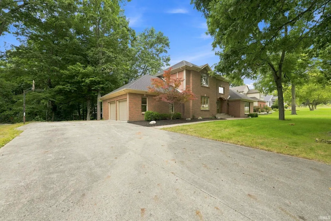
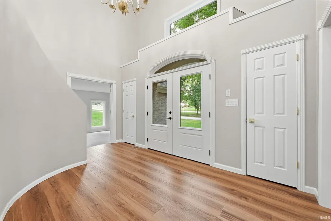
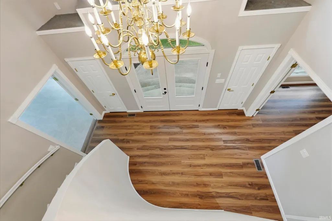
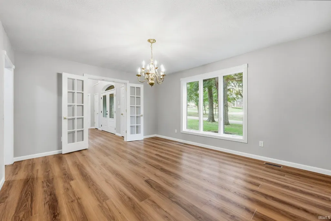
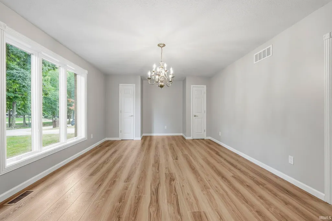
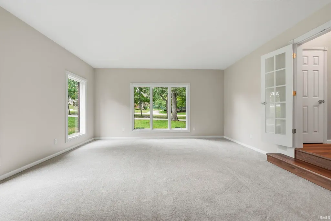
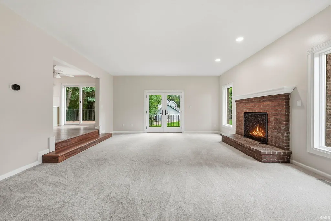
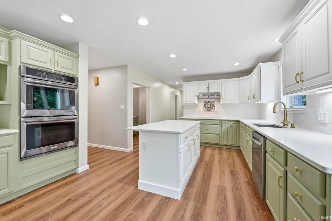
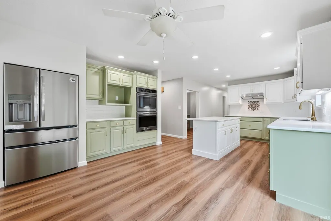
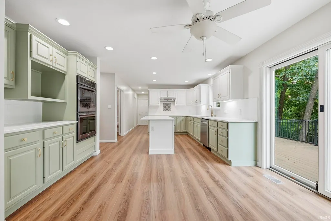
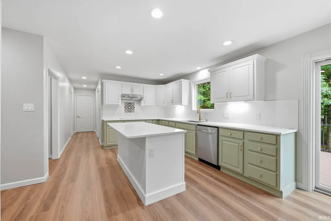
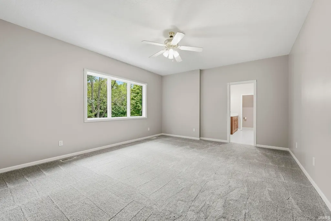
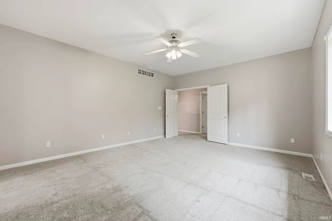
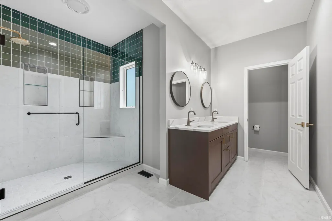
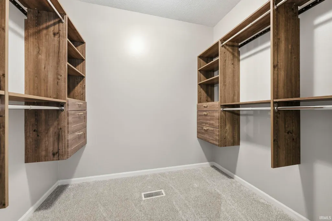
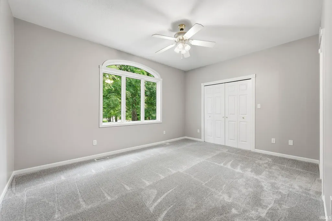
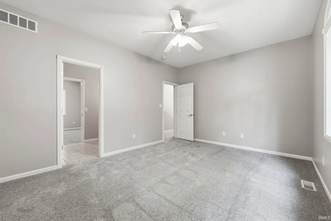
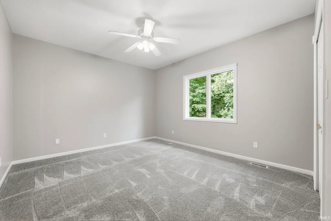
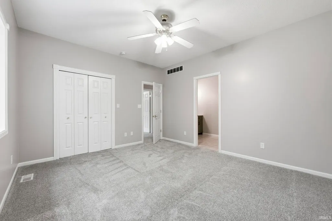
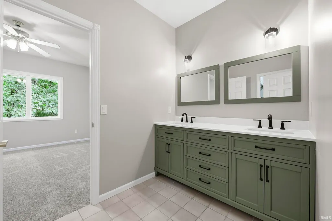
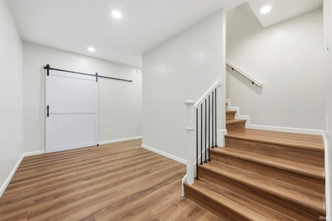
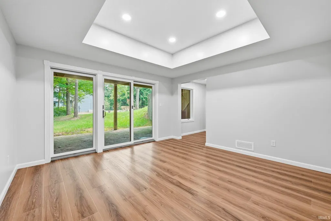
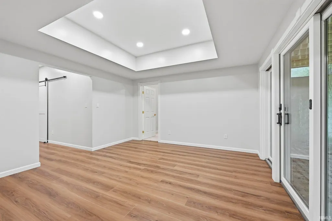
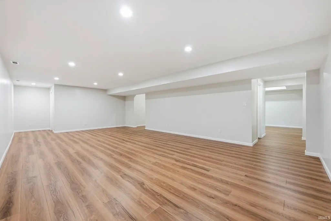
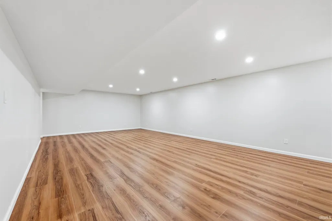
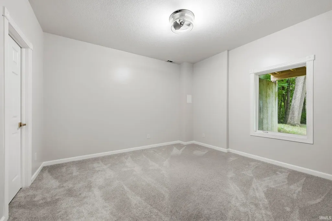
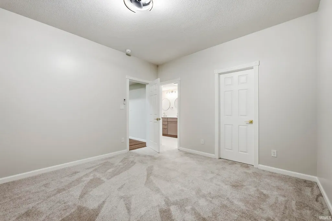
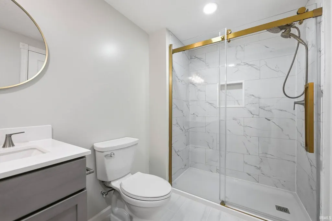
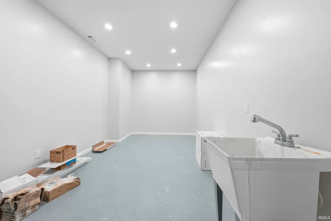
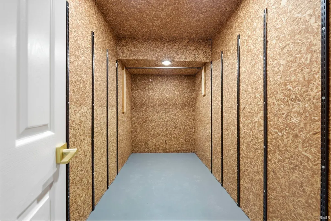
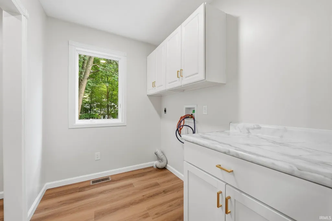
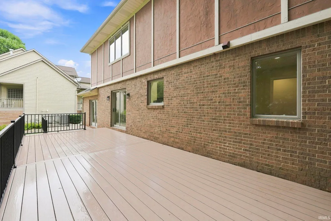
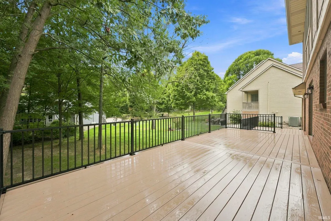
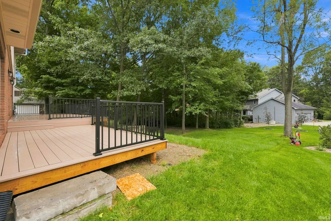
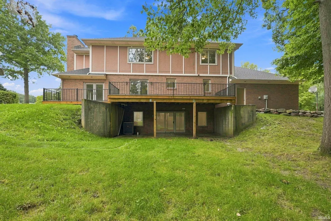
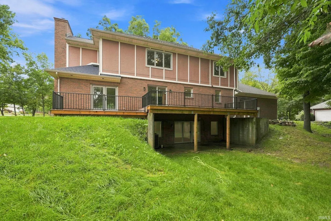
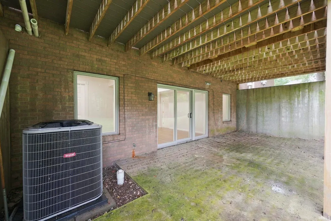
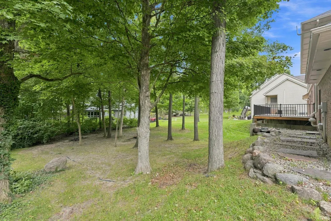
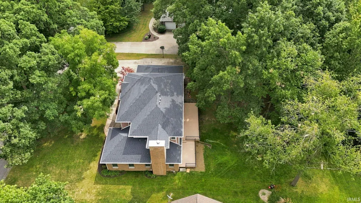
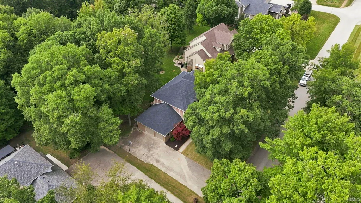
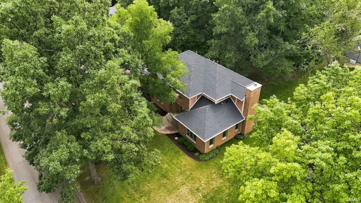
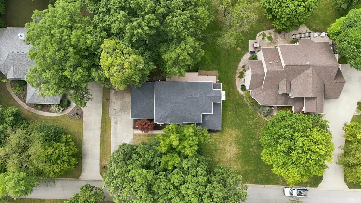
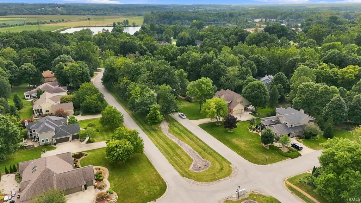
OPEN HOUSE Saturday, September 12th 1-3pm // Set in the highly desired Gray Fox subdivision, this beautifully maintained 4-bedroom, 3.5-bath home pairs classic architecture with thoughtful modern updates throughout. Major updates completed in 2025 include a new roof, furnace, air conditioner, and water heater, and the home is also equipped with a water softener. A brick exterior, mature trees, and inviting landscaping create a welcoming first impression, while inside, the home feels exceptionally clean, fresh, and well cared for. A two-story entry foyer sets the tone, complemented by beautiful wood floors and classic lighting fixtures. The main level offers a formal dining room and comfortable family room centered around a cozy brick fireplace. The bright, functional kitchen showcases warm-toned custom cabinetry, beautiful tilework, a double oven, and a countertop electric cooktop. The walk-in pantry and mudroom add everyday functionality. Upstairs are three bedrooms, including the primary suite, offering a stylish, modern bath with a private water closet, along with a walk-in closet featuring custom tamers organization. The two additional bedrooms share a convenient Jack-and-Jill bath with a double vanity. The finished walk-out lower level adds impressive flexibility with a large recreation room and a private fourth bedroom suite featuring a walk-in closet and full bath with a walk-in shower and double vanity - an ideal setup for guests or extended family. A cedar closet provides additional storage. Outside, enjoy the established setting from the oversized deck surrounded by mature trees. With generous living space, a versatile floor plan, and a timeless style refreshed for today, this Gray Fox home offers a wonderful combination of character, comfort, and thoughtful updates.
| Elementary School | Middle School | High School |
|---|---|---|
| Lafayette Meadow Elementary School | Summit Middle School | Homestead High School |
| Price History | |
|---|---|
| 9/11/2026 | Listed $599,900 |
General Features
| Sewer | City |
|---|---|
| Heating | Gas,Forced Air |
| Kitchen Level | Main |
| Cooling | Central Air |
| Laundry Y/N | Main |
| Fireplaces | Yes |
| Garage | Attached |
| Amenities | 1st Bdrm En Suite,Breakfast Bar,Ceiling-Tray,Ceiling Fan(s),Closet(s) Cedar,Closet(s) Walk-in,Deck Open,Disposal,Dryer Hook Up Electric,Dryer Hook Up Gas,Dryer Hook Up Gas/Elec,Eat-In Kitchen,Foyer E |
| Status | Active |
| Full Baths | 3 |
| Half Baths | 1 |
| Bathrooms | 4 |
| Year Built | 1995 |
| New Construction | No |
| Subdivision | Gray Fox |
| Style | Two Story |
| Township | Aboite |
| Class | RESIDENTIAL |
| Type | Site-Built Home |
| Age | 31 |
| Lot Number | 13 |
| FIPS Code | 18003 |
| Associated Document Count | 3 |
| REO | No |
| Status | Active |
| Auction Y/N | No |
| Dining Room Level | Main |
| Annual Taxes | 6756 |
| Area | Allen County |
| High School | Homestead |
| City | Roanoke |
| School District | MSD of Southwest Allen Cnty |
| Assoc. Dues Frequency | Annually |
| Assoc. Restrictions Y/N | Yes |
| HOA Fees $ | 1000 |
| Total Sq Ft | 3972 |
| Elementary School | Lafayette Meadow |
| Middle School | Summit |
| Legal Description | GRAYFOX SEC I LOT 13 |
| Branded Virtual Tour | https://listing.arthomephoto.com/sites/7428-witling-blvd-roanoke-in-46783-28591801/branded |
| Virtual Tour | https://listing.arthomephoto.com/sites/rlvppdqx/unbranded |
| Agent First Name | James |
| Agent Last Name | Reecer |
| Tax Year | 2026 |
Interior Features
| Basement | Full Basement,Walk-Out Basement,Finished |
|---|---|
| Fireplace(s) | 1 |
| Kitchen Length | 14 |
| Kitchen Width | 11 |
| Beds | 4 |
| Total Rooms | 10 |
| Dining Room Length | 17 |
| Dining Room Width | 13 |
| Breakfast Room Length | 13 |
| Breakfast Room Width | 8 |
| Fireplace | Family Rm |
| Family Room Width | 17 |
| Family Room Length | 19 |
| Full Baths Upper | 2 |
| Total Finished SqFt | 3792 |
| Basement Y/N | Yes |
| Above Grade Bedrooms | 3 |
| Below Grade Baths | 1 |
| Below Grade Bedrooms | 1 |
| Full Baths Below Grade | 1 |
| Half Baths Main | 1 |
| 1st Bedroom Level | Upper |
| 1st Bedroom Width | 14 |
| 2nd Bedroom Length | 14 |
| 2nd Bedroom Level | Upper |
| 2nd Bedroom Width | 12 |
| 3rd Bedroom Length | 15 |
| 3rd Bedroom Level | Upper |
| 3rd Bedroom Width | 12 |
| 4th Bedroom Length | 13 |
| 4th Bedroom Level | Lower |
| 4th Bedroom Width | 12 |
| Above Grade Finished SqFt | 2712 |
| Below Grade Finished SqFt | 1080 |
| Below Grade Unfin. SqFt | 180 |
| Extra Room Description | Bonus Room w/Utility Sink |
| Extra Room Length | 18 |
| Extra Room Level | Lower |
| Extra Room Width | 10 |
| Rec Room Length | 29 |
| Rec Room Level | Lower |
| Rec Room Width | 17 |
Exterior Features
| Exterior | Brick |
|---|---|
| Pool | No |
| Garage Length | 27 |
| Garage Width | 22 |
| Lot Size Area | 17860 |
| Lot Dimensions | 160x112 |
| Lot Description | Level |
| Garage SqFt | 594 |
| Well Type | Community |
| Approx. Lot Size Acres | 0.41 |
| Garage Capacity | 2 |
| Off Street Parking Y/N | Yes |
| Waterfront Y/N | No |
| Garage Y/N | Yes |
Amenities
- Foreclosure
- Views
- New Construction
- Adult 55+
- Lease To Own
- No HOA Fees
- Furnished
- Primary On Main
- Air Conditioning
- Seller Finance
- Green
- Fixer Upper
- Horse
- Golf
- Fireplace
- Deck
- Garage
- Basement
- Pool
 IDX information is provided exclusively for consumers personal, non-commercial use and may not be used for any purpose other than to identify prospective properties consumers may be interested in purchasing. Data is deemed reliable but is not guaranteed accurate by the MLS. IDX information is provided by the Indiana Regional MLS.
Information last updated on September 12, 2026 12:59 PM UTC
IDX information is provided exclusively for consumers personal, non-commercial use and may not be used for any purpose other than to identify prospective properties consumers may be interested in purchasing. Data is deemed reliable but is not guaranteed accurate by the MLS. IDX information is provided by the Indiana Regional MLS.
Information last updated on September 12, 2026 12:59 PM UTC
Property vs Single Family Average in 46783
Price
Taxes
Year Built
