

Primary on Main
Address
109 Jade Drive, Yorktown, IN
Price
$ 625,000
Property Attributes
- MLS#202637706
- TypeSingle Family
- Listing Status Active
- CountyDELAWARE
- CityYorktown
- AreaMt Pleasant
- NeighborhoodEvergreen West
- Zip47396
- StyleTraditional
- Year Built2005
- Taxes$ 6290
- Price$ 625,000
- Bedrooms4
- Full Bathrooms4
- Half Bathrooms0
- Sqr Footage4557
- Lot Size0.3 Acres
Data Source:
Indiana Regional MLS (IRMLS)
Property Description
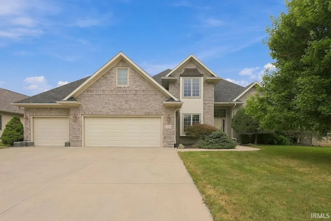
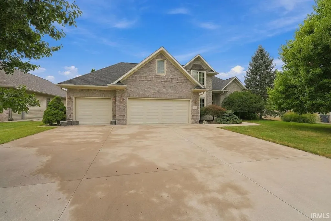
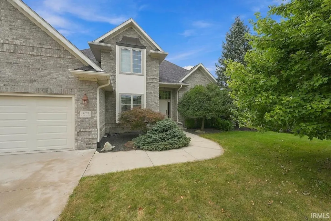
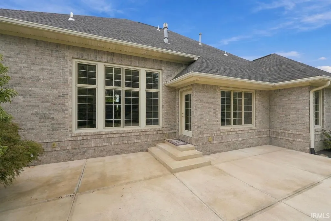
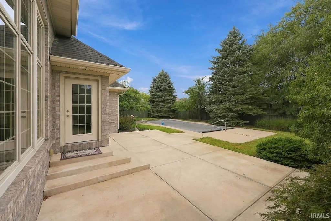
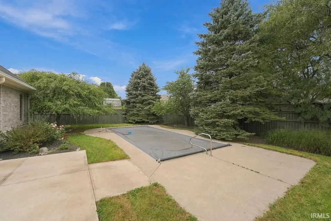
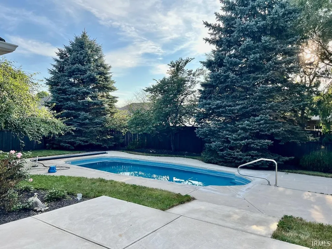
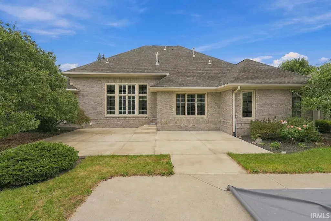
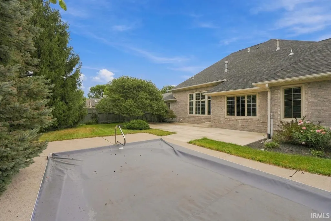
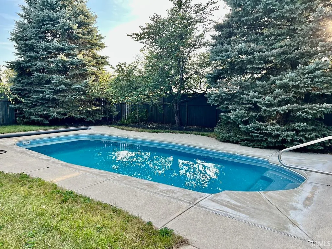
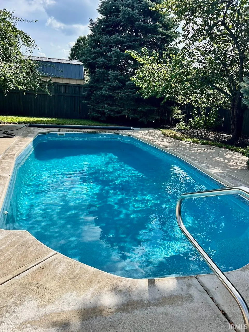
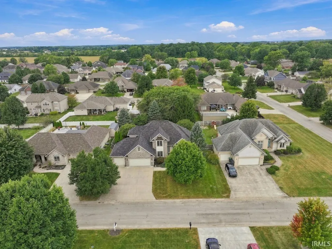
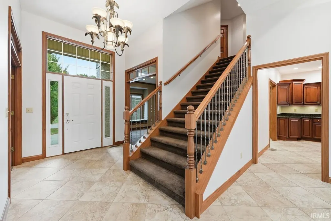
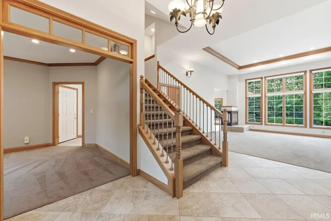
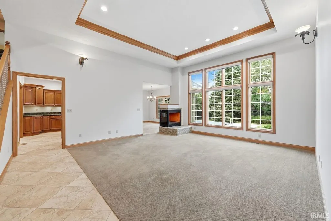
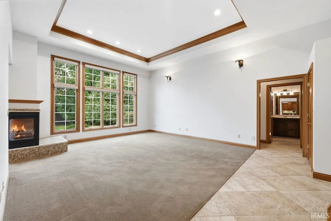
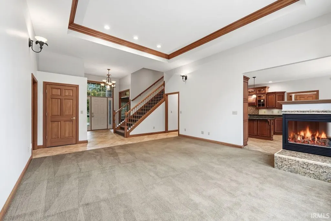
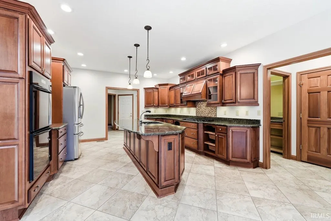
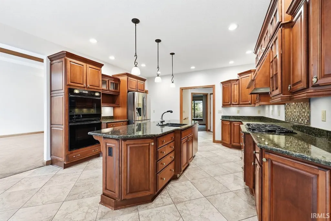
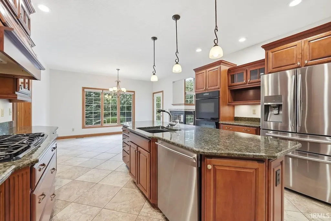
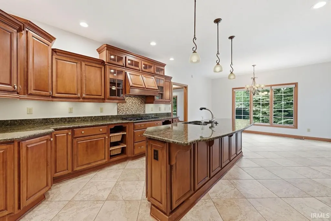
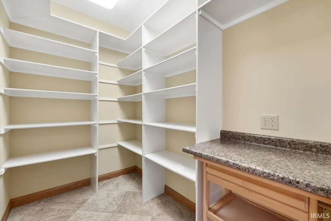
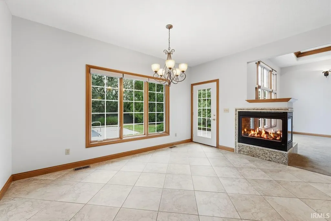
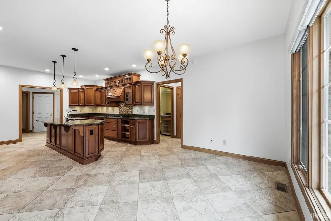
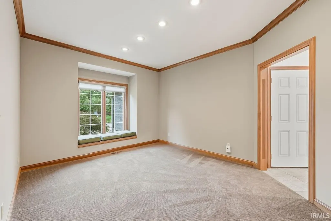
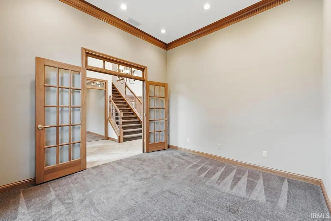
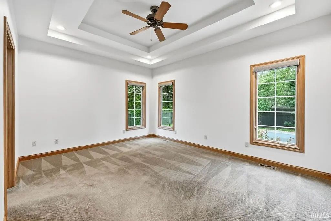
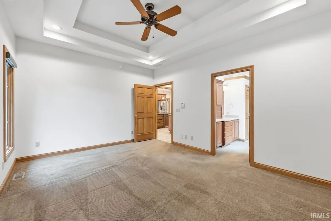
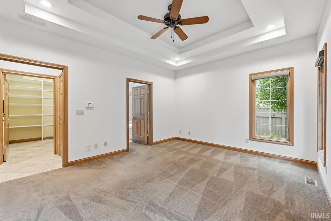
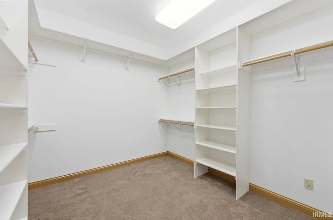
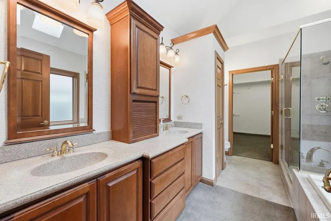
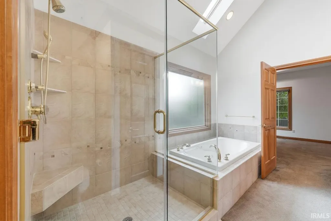
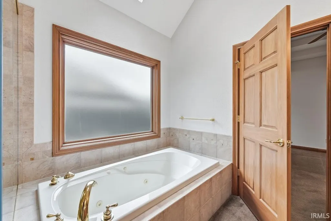
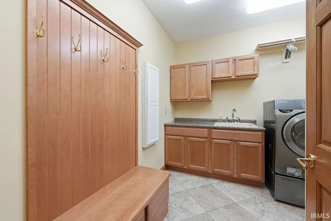
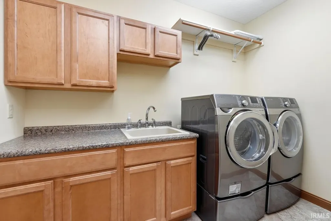
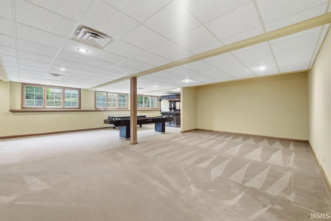
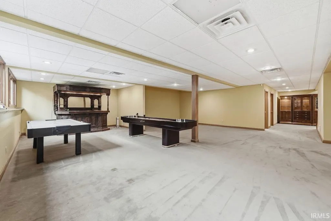
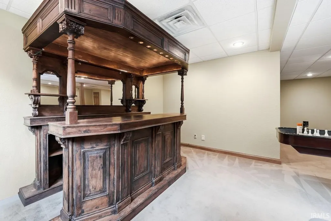
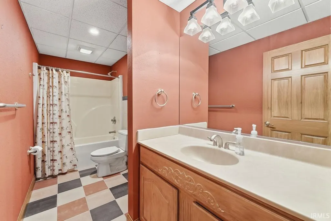
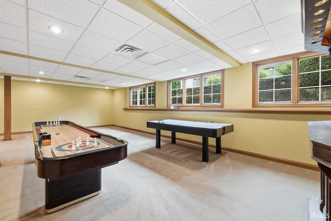
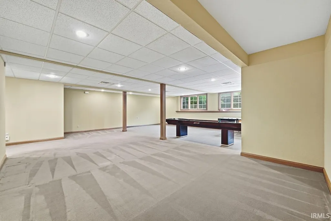
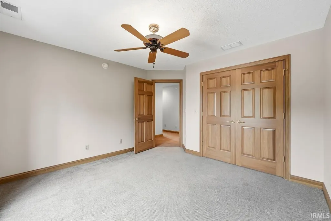
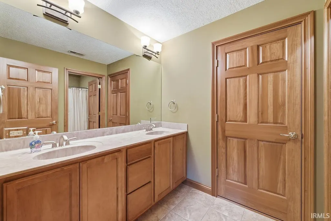
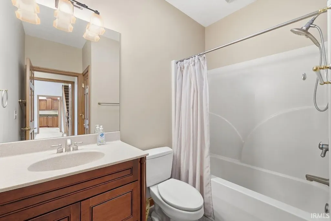
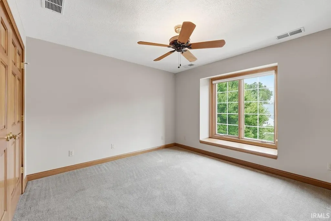
Evergreen West at its finestand completely move-in ready! This impressive all-brick home offers 4,597 finished square feet, four bedroomsincluding two on the main levelfour full baths, a three-car garage, an expansive finished basement, and a fantastic in-ground pool. The thoughtfully designed main level features a dramatic great room filled with natural light, formal dining room, private den, breakfast room, spacious kitchen with walk-in pantry, and convenient main-floor laundry. The primary suite provides abundant closet space and a generously sized bath. Quality details include solid-wood interior doors and beautiful woodwork throughout. Recent improvements include a brand-new roof in 2026, a new pool cover installed in November 2025, an approximately three-year-old outdoor patio, and an on-demand water heater installed approximately three to four years ago. The home is also generator-ready. The grill, large basement cabinet, bar, washer and dryer, and basement games remain with the home. Immediate possession is availablebe sure to explore the newly released virtual tour!
| Elementary School | Middle School | High School |
|---|---|---|
| Pleasant View K-2 Yorktown 3-5 Elementary School | Yorktown Middle School | Yorktown High School |
| Price History | |
|---|---|
| 9/11/2026 | Listed $625,000 |
General Features
| Sewer | City |
|---|---|
| Heating | Gas,Forced Air |
| Kitchen Level | Main |
| Cooling | Central Air |
| Laundry Y/N | Main |
| Fireplaces | Yes |
| Garage | Attached |
| Amenities | Cable Available,Ceiling-9+,Ceiling-Tray,Ceiling Fan(s),Closet(s) Walk-in,Countertops-Stone,Crown Molding,Detector-Carbon Monoxide,Detector-Smoke,Disposal,Dryer Hook Up Electric,Eat-In Kitchen,Foyer E |
| Status | Active |
| Full Baths | 4 |
| Bathrooms | 4 |
| Year Built | 2005 |
| New Construction | No |
| Subdivision | Evergreen West |
| Style | Two Story |
| Township | Mt Pleasant |
| Class | RESIDENTIAL |
| Type | Site-Built Home |
| Age | 21 |
| FIPS Code | 18035 |
| Associated Document Count | 1 |
| REO | No |
| Status | Active |
| Auction Y/N | No |
| Common Amenities | Swimming Pool |
| Dining Room Level | Main |
| Annual Taxes | 6290 |
| Area | Delaware County |
| Location | City/Town/Suburb |
| High School | Yorktown |
| City | Yorktown |
| School District | Yorktown Community Schools |
| Assoc. Dues Frequency | Not Applicable |
| Assoc. Restrictions Y/N | No |
| Energy Efficient | Appliances,Doors,Electrical/Lighting,HVAC,Insulation,Roofing,Thermostat/Controllers,Water Heater,Windows |
| Architectural Style | Traditional |
| Total Sq Ft | 4597 |
| Elementary School | Pleasant View K-2 Yorktown 3-5 |
| Middle School | Yorktown |
| Legal Description | EVERGREEN WEST SEC 4 0.0000Acres STR: 152009 IN: 165 OUT: |
| Virtual Tour | https://my.matterport.com/show/?m=8td9NoXznfc&brand=0 |
| Agent First Name | Steve |
| Agent Last Name | Slavin |
| Tax Year | 2025 |
| PROPOSED FINANCING | Cash,Conventional,VA |
Interior Features
| Basement | Crawl,Partial Basement,Finished |
|---|---|
| Fireplace(s) | 1 |
| Flooring | Carpet,Tile |
| HVAC | Ceiling Fan,High Efficiency Furnace |
| Kitchen Length | 15 |
| Laundry Room Width | 6 |
| Laundry Room Length | 10 |
| Kitchen Width | 14 |
| Beds | 4 |
| Total Rooms | 11 |
| Dining Room Length | 14 |
| Dining Room Width | 12 |
| Breakfast Room Length | 15 |
| Breakfast Room Width | 10 |
| Fireplace | Living/Great Rm,Gas Log,One |
| Family Room Width | 29 |
| Living Room Width | 17 |
| Den Length | 13 |
| Den Width | 11 |
| Family Room Length | 29 |
| Living Room Length | 20 |
| Full Baths Main | 2 |
| Full Baths Upper | 1 |
| Total Finished SqFt | 4557 |
| Basement Y/N | Yes |
| Above Grade Bedrooms | 4 |
| Below Grade Baths | 1 |
| Full Baths Below Grade | 1 |
| 1st Bedroom Level | Main |
| 1st Bedroom Width | 12 |
| 2nd Bedroom Length | 13 |
| 2nd Bedroom Level | Main |
| 2nd Bedroom Width | 12 |
| 3rd Bedroom Length | 12 |
| 3rd Bedroom Level | Upper |
| 3rd Bedroom Width | 12 |
| 4th Bedroom Length | 12 |
| 4th Bedroom Level | Upper |
| 4th Bedroom Width | 12 |
| Above Grade Finished SqFt | 3307 |
| Below Grade Finished SqFt | 1250 |
| Below Grade Unfin. SqFt | 40 |
| Living/Great Rm Level | Main |
| Main Level SqFt | 2198 |
Exterior Features
| Exterior | Brick |
|---|---|
| Driveway | Concrete |
| Pool | Yes |
| Pool Type | Below Ground |
| Garage Length | 27 |
| Garage Width | 36 |
| Lot Size Area | 13068 |
| Lot Dimensions | 92x140 |
| Lot Description | Level,Partially Wooded,0-2.9999 |
| Fence | Full,Privacy,Wood |
| Garage SqFt | 972 |
| Water Features | None |
| Approx. Lot Size Acres | 0.3 |
| Energy Efficient Doors/Windows | Double Pane Windows,Insulated Doors |
| Garage Capacity | 3 |
| ROOF MATERIAL | Asphalt,Shingle |
| Waterfront Y/N | No |
| Garage Y/N | Yes |
Amenities
- Foreclosure
- Views
- New Construction
- Adult 55+
- Lease To Own
- No HOA Fees
- Furnished
- Primary On Main
- Air Conditioning
- Seller Finance
- Green
- Fixer Upper
- Horse
- Golf
- Fireplace
- Deck
- Garage
- Basement
- Pool
 IDX information is provided exclusively for consumers personal, non-commercial use and may not be used for any purpose other than to identify prospective properties consumers may be interested in purchasing. Data is deemed reliable but is not guaranteed accurate by the MLS. IDX information is provided by the Indiana Regional MLS.
Information last updated on September 12, 2026 12:59 PM UTC
IDX information is provided exclusively for consumers personal, non-commercial use and may not be used for any purpose other than to identify prospective properties consumers may be interested in purchasing. Data is deemed reliable but is not guaranteed accurate by the MLS. IDX information is provided by the Indiana Regional MLS.
Information last updated on September 12, 2026 12:59 PM UTC
Property vs Single Family Average in 47396
Price
Taxes
Year Built
