

Primary on Main
Address
4523 Maples Road, Fort Wayne, IN
Price
$ 279,700
Property Attributes
- MLS#202637961
- TypeSingle Family
- Listing Status Active
- CountyALLEN
- CityFort Wayne
- AreaAdams
- NeighborhoodGarland Park
- Zip46816
- StyleSite-Built Home
- Year Built1960
- Taxes$ 1644
- Price$ 279,700
- Bedrooms4
- Full Bathrooms2
- Half Bathrooms0
- Sqr Footage2122
- Lot Size1.47 Acres
Data Source:
Indiana Regional MLS (IRMLS)
Property Description
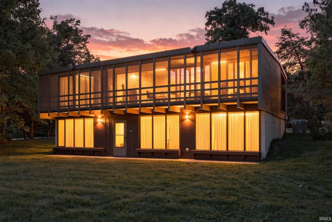
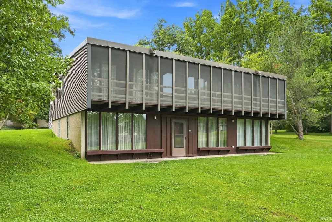
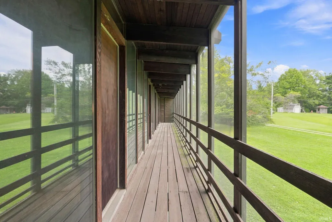
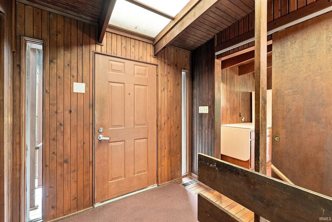
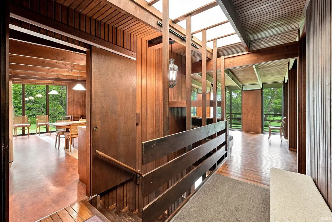
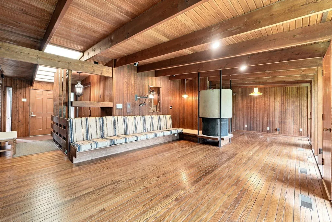
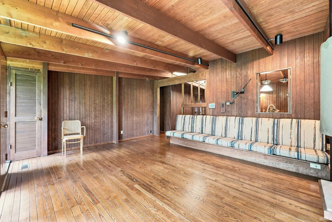
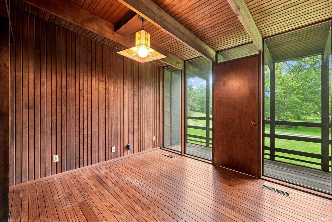
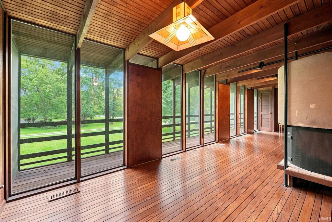
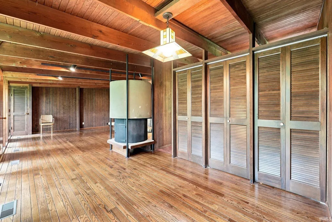
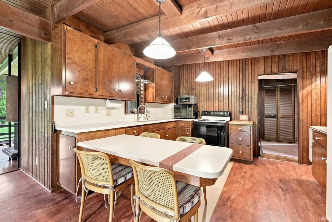
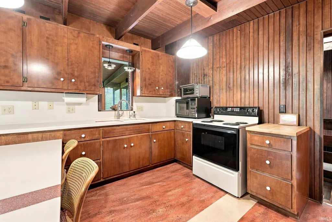
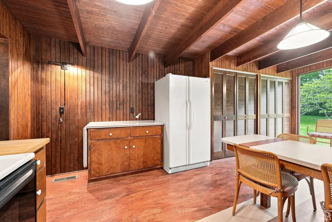
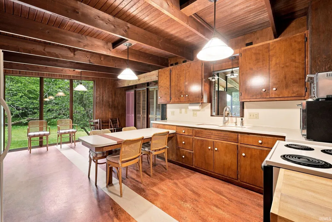
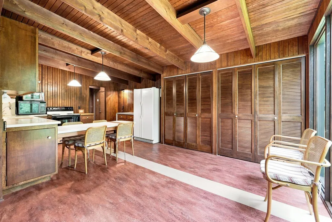
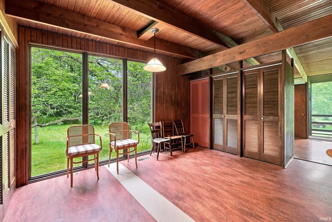
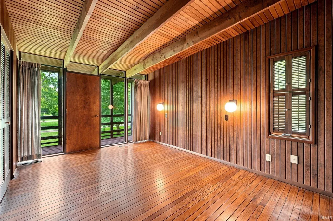
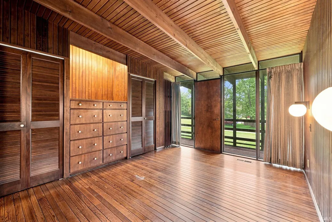
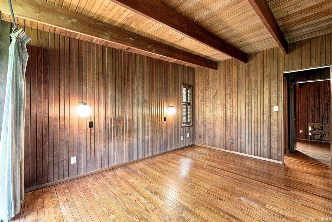
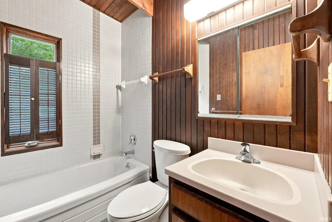
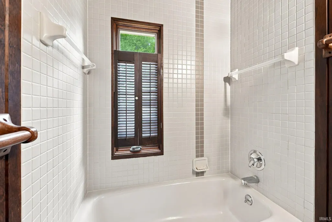
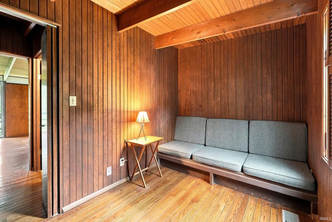
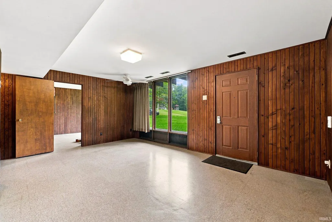
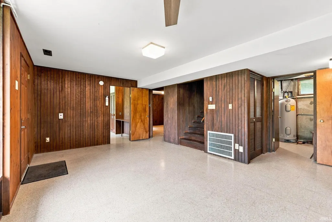
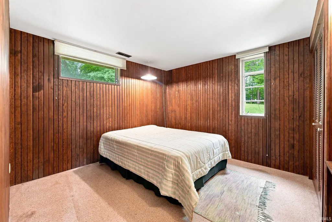
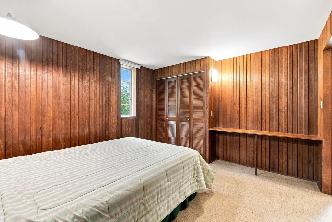
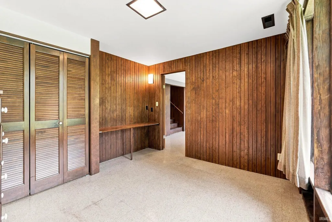
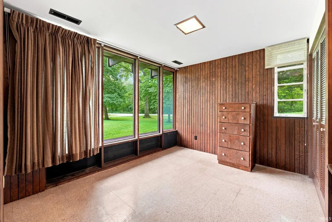
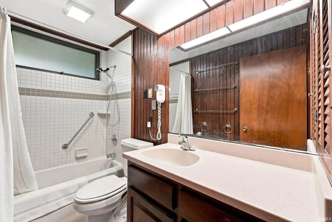
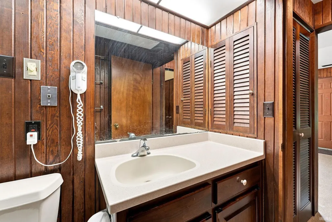
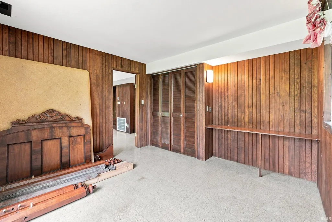
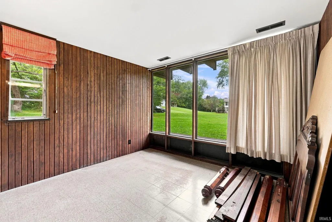
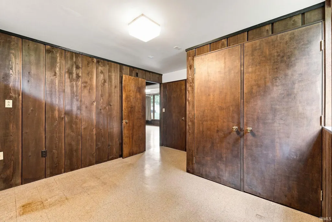
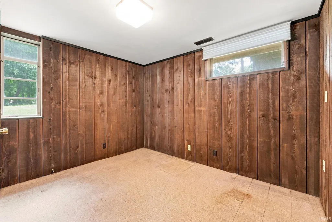
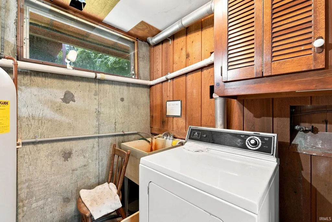
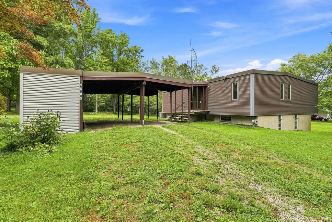
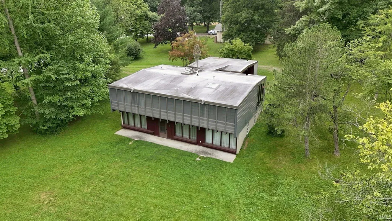
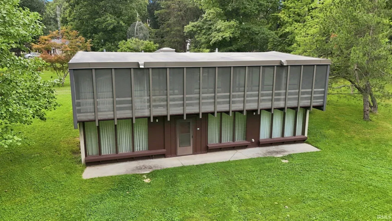
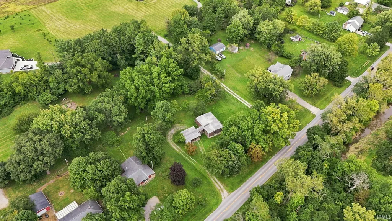
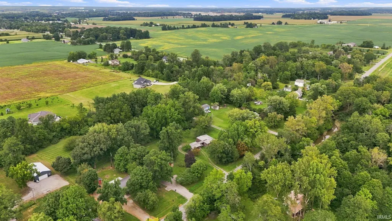
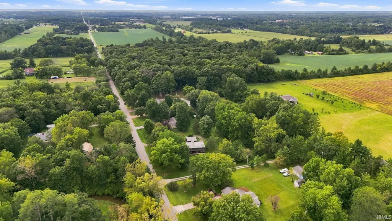
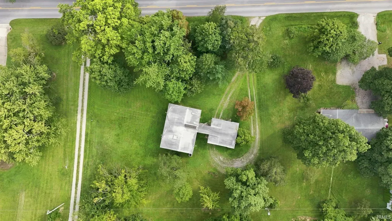
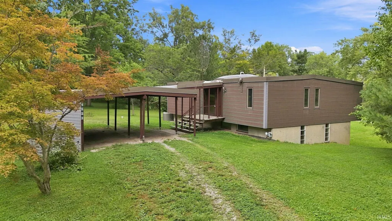
If you seek a unique home, something other than a cookie cutter floor plan and design, this one is for you! Rare is the opportunity to make a piece of Architectural history your next home - here is your chance! Designed by Fort Wayne Architect James Sherbondy and located on a 1.47 acre lot, this 1960's home will intrigue you from the moment you enter. Meticulously maintained and offering many features you will not find in another home of its era. Upon entry you will note the beautiful wood and hardwood floors throughout. This level includes Living Room & Dining Room opening onto a screened balcony running the length of the home, updated Kitchen w/appliances and daily eating area with amazing built in storage! Additionally on this level you will find the Primary Bedroom w/built in dressers which also opens onto the screened balcony, updated Full Bath and a Den. Living Room & Den offer Mid-Century Modern vibes with their built in sofas. In the Lower Level you will find 3 Bedrooms, each with built in desk and dressers plus an additional updated Full Bathroom. A large common area can serve well as a relaxing Family Room or Gaming Room. There is an additional room on this level with a full wall of built in storage closets - perhaps a hobby room or workshop - and the Laundry/Mechanical Room with Water Softener which transfers with the home. Convenient parking undercover plus built in storage for all your outdoor items in the 21x25 "Car Shed". Enjoy the rolling lot with wooded/treelined area to the rear. It's time to enjoy the quiet rural life with city conveniences just a 5 minute drive away! Plus easy access to I-469. And a home you will love showing off!
| Elementary School | Middle School | High School |
|---|---|---|
| Heritage Elementary School | Heritage Middle School | Heritage High School |
| Price History | |
|---|---|
| 9/14/2026 | Listed $279,700 |
General Features
| Sewer | Public |
|---|---|
| Heating | Gas,Forced Air |
| Kitchen Level | Main |
| Cooling | Central Air |
| Laundry Y/N | Lower |
| Fireplaces | No |
| Garage | Carport |
| Amenities | Balcony,Built-in Desk,Ceiling Fan(s),Dryer Hook Up Electric,Eat-In Kitchen,Foyer Entry,Natural Woodwork,Patio Open,Porch Covered,Range/Oven Hook Up Elec |
| Status | Active |
| Full Baths | 2 |
| Bathrooms | 2 |
| Year Built | 1960 |
| New Construction | No |
| Subdivision | Garland Park |
| Style | Two Story |
| Township | Adams |
| Class | RESIDENTIAL |
| Type | Site-Built Home |
| Age | 66 |
| FIPS Code | 18003 |
| Inside City Limits | No |
| Associated Document Count | 5 |
| REO | No |
| Status | Active |
| Auction Y/N | No |
| Dining Room Level | Main |
| Annual Taxes | 1644.4 |
| Area | Allen County |
| Location | Rural |
| High School | Heritage |
| City | Fort Wayne |
| School District | East Allen County |
| Assoc. Dues Frequency | Not Applicable |
| Assoc. Restrictions Y/N | Yes |
| Total Sq Ft | 2122 |
| Elementary School | Heritage |
| Middle School | Heritage |
| Legal Description | Garland Park Sec 1 Lots 5 & 6 & .815 ac tr adj on N |
| Virtual Tour | https://www.propertypanorama.com/instaview/irmls/202637961 |
| Agent First Name | Beth |
| Agent Last Name | Walker |
| DOM | 2 |
| Tax Year | 2026 |
| PROPOSED FINANCING | Cash,Conventional |
Interior Features
| Basement | Slab |
|---|---|
| Flooring | Hardwood Floors |
| Kitchen Length | 13 |
| Laundry Room Width | 8 |
| Laundry Room Length | 13 |
| Kitchen Width | 11 |
| Beds | 4 |
| Total Rooms | 11 |
| Dining Room Length | 10 |
| Dining Room Width | 10 |
| Breakfast Room Length | 13 |
| Breakfast Room Width | 8 |
| Fireplace | None |
| Family Room Width | 12 |
| Living Room Width | 14 |
| Den Length | 11 |
| Den Width | 7 |
| Family Room Length | 18 |
| Living Room Length | 19 |
| Full Baths Main | 1 |
| Total Finished SqFt | 2122 |
| Basement Y/N | No |
| Above Grade Bedrooms | 4 |
| Below Grade Baths | 1 |
| Full Baths Below Grade | 1 |
| 1st Bedroom Level | Main |
| 1st Bedroom Width | 12 |
| 2nd Bedroom Length | 12 |
| 2nd Bedroom Level | Lower |
| 2nd Bedroom Width | 11 |
| 3rd Bedroom Length | 12 |
| 3rd Bedroom Level | Lower |
| 3rd Bedroom Width | 11 |
| 4th Bedroom Length | 11 |
| 4th Bedroom Level | Lower |
| 4th Bedroom Width | 11 |
| Above Grade Finished SqFt | 2122 |
| Extra Room Length | 12 |
| Extra Room Level | Lower |
| Extra Room Width | 11 |
| Living/Great Rm Level | Main |
Exterior Features
| Exterior | Vinyl |
|---|---|
| Pool | No |
| Garage Length | 21 |
| Garage Width | 25 |
| Lot Size Area | 63990 |
| Lot Dimensions | 158x405 |
| Lot Description | Level,Partially Wooded |
| Fence | None |
| Garage SqFt | 525 |
| Water Features | None |
| Well Type | Private |
| Approx. Lot Size Acres | 1.47 |
| Garage Capacity | 2 |
| Off Street Parking Y/N | Yes |
| Waterfront Y/N | No |
| Garage Y/N | Yes |
| County Zoning | R1 |
Amenities
- Foreclosure
- Views
- New Construction
- Adult 55+
- Lease To Own
- No HOA Fees
- Furnished
- Primary On Main
- Air Conditioning
- Seller Finance
- Green
- Fixer Upper
- Horse
- Golf
- Fireplace
- Deck
- Garage
- Basement
- Pool
 IDX information is provided exclusively for consumers personal, non-commercial use and may not be used for any purpose other than to identify prospective properties consumers may be interested in purchasing. Data is deemed reliable but is not guaranteed accurate by the MLS. IDX information is provided by the Indiana Regional MLS.
Information last updated on September 17, 2026 1:40 PM UTC
IDX information is provided exclusively for consumers personal, non-commercial use and may not be used for any purpose other than to identify prospective properties consumers may be interested in purchasing. Data is deemed reliable but is not guaranteed accurate by the MLS. IDX information is provided by the Indiana Regional MLS.
Information last updated on September 17, 2026 1:40 PM UTC
Property vs Single Family Average in 46816
Price
Taxes
Year Built
Visits
